Tiny Homes Made From Shipping Containers
- Cammi House
- 2026-10-03
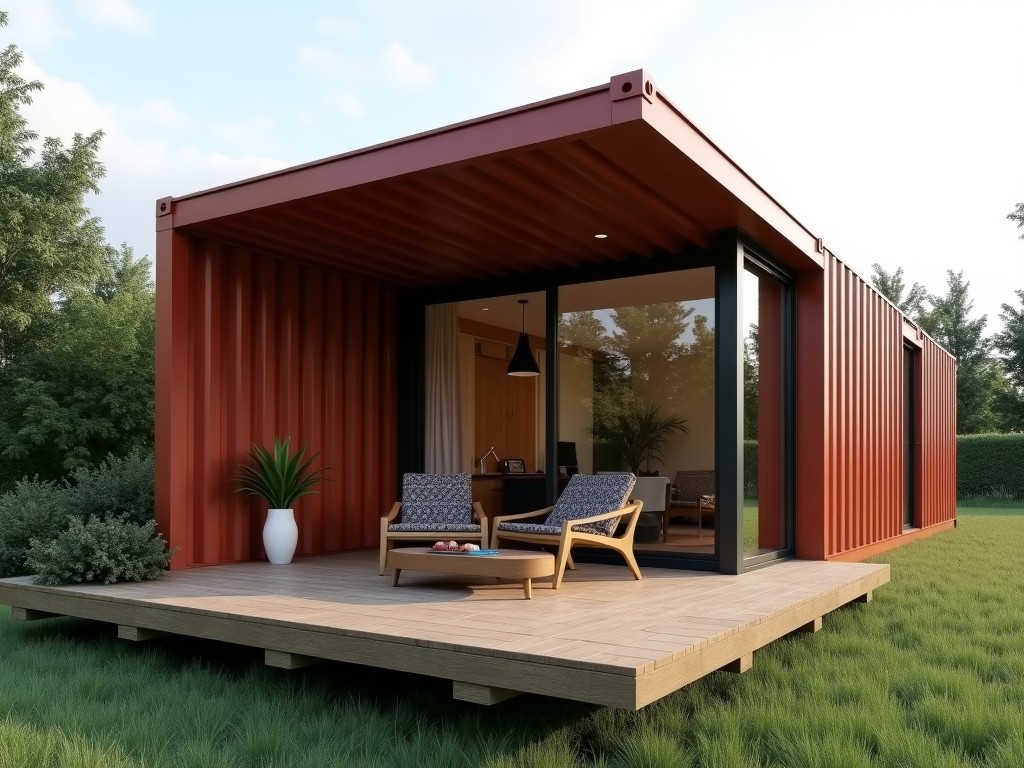
ISO shipping containers are standardized steel modules designed to withstand stacking, dynamic loads, and harsh marine environments. When repurposed for habitation, their inherent structural rigidity
Tiny Homes Built from Shipping Containers
ISO shipping containers are standardized steel modules designed to withstand stacking, dynamic loads, and harsh marine environments. When repurposed for habitation, their inherent structural rigidity provides a load‑bearing shell that can be adapted into compact dwellings while maintaining the ability to be transported by truck, rail, or ship.
Structural Characteristics
The primary envelope consists of 2.5 mm corrugated corten steel sheets forming the walls and roof, with corner castings that transfer vertical loads to the foundation. A standard 20 ft container offers an internal clear width of 2.35 m and length of 5.90 m before modifications; cutting openings for doors or windows requires reinforcement with steel angles or tubular sections to preserve shear capacity.
After modifications, the unit can sustain a uniformly distributed floor load of up to 3.0 kN/m² and resist lateral wind pressures equivalent to 150 km/h when anchored to a concrete pad or steel chassis. The stacking capability remains intact, allowing up to nine units high in a temporary configuration when corner posts are aligned and secured with twist locks.
Thermal and Acoustic Performance
Thermal transmittance (U‑value) of the raw steel envelope exceeds 5.0 W/(m²·K). Adding insulation reduces this figure; typical configurations achieve:
- Spray‑applied polyurethane foam (λ ≈ 0.022 W/m·K) at 50 mm thickness → U ≈ 0.35 W/(m²·K)
- Mineral wool batts (λ ≈ 0.040 W/m·K) at 100 mm → U ≈ 0.45 W/(m²·K)
- Vacuum insulated panels (λ ≈ 0.004 W/m·K) at 20 mm → U ≈ 0.20 W/(m²·K) (higher cost, limited availability)
Acoustic insulation is addressed by filling the cavity with the same absorptive material; resulting sound reduction index (Rw) typically ranges from 45 dB (basic foam) to 55 dB (dense mineral wool) for airborne noise, meeting most residential interior requirements.
Interior Systems
Electrical wiring is routed in surface‑mounted metal conduit or embedded within insulated studs, complying with IEC 60364 standards. Plumbing uses PEX‑Al‑PEX tubing for hot and cold lines, allowing bending around structural ribs without compromising pressure ratings. HVAC options include through‑the‑wall mini‑split units (capacity 2.5–3.5 kW) or ducted systems when multiple containers are joined.
Interior linings vary from 12 mm moisture‑resistant plywood to 15 mm gypsum board, finished with paint, vinyl, or metal panels. Flooring typically consists of 18 mm high‑density fiberboard over a vapor barrier, topped with commercial‑grade laminate or epoxy coating for durability in high‑traffic settings.
Typical Applications
Remote site offices benefit from the container’s ability to be delivered fully equipped and anchored on temporary foundations, reducing site‑built construction time by up to 60 %. Workforce accommodation modules provide insulated sleeping quarters with sanitary cores, allowing rapid deployment for mining, oil‑gas, or disaster relief where traditional housing lead times exceed months.
Pop‑up retail or food‑service units leverage the modular footprint; the steel shell resists impact from forklifts and provides a secure enclosure for high‑value equipment. Because the container retains its ISO corner fittings, units can be relocated via standard chassis, supporting reusable infrastructure strategies.
Customization Options
- Length: 20 ft (6.06 m external) or 40 ft (12.19 m), high‑cube (+0.30 m height)
- Door and window placement: configurable per opening size, with steel lintel reinforcement
- Insulation type: spray foam, mineral wool, vacuum panels, or hybrid
- Exterior cladding: corrugated steel (original), aluminum composite panels, or fiber‑cement boards
- Interior layout: open plan, partitioned rooms, mezzanine lofts
- Utility hookups: pre‑installed electrical panel, water inlet/outlet, sewage tank connections
Quality Assurance Process
Each project begins with a design review that validates structural cut‑outs against the container’s moment capacity. Incoming steel is inspected for thickness, coating integrity, and absence of deleterious deformation.
Fabrication follows AWS D1.1 structural welding standards; all welds are visually examined and a random 10 % undergo ultrasonic testing for penetration. Insulation continuity is verified via thermal imaging to detect voids exceeding 5 mm.
Before shipment, a functional test confirms operation of electrical circuits, plumbing pressure (up to 8 bar), and HVAC airflow. Documentation includes material certificates, welding logs, and a final inspection report signed by a certified engineer.
Typical Specifications
| Parameter | Typical Value | Notes / Customizable |
|---|---|---|
| External dimensions (L × W × H) | 6.06 m × 2.44 m × 2.59 m (20 ft) | 40 ft: 12.19 m × 2.44 m × 2.59 m; high‑cube adds 0.30 m height |
| Internal usable height after insulation | 2.20 m (50 mm insulation) | Varies with insulation thickness and interior finish |
| Wall steel thickness | 2.5 mm corten‑A | Optional corrosion‑protective coating |
| Maximum distributed floor load | 3.0 kN/m² | Depends on reinforcement of cut‑outs |
| Thermal transmittance (U‑value) with spray foam | 0.35 W/(m²·K) | Achievable with 50 mm polyurethane |
| Sound reduction index (Rw) with mineral wool | 52 dB | 100 mm mineral wool cavity |
| Tare weight (empty container) | 2.2 t (20 ft) | Increases with insulation and interior fit‑out |
Frequently Asked Questions
Can dimensions be customized beyond standard container sizes?
Length adjustments are possible by cutting and welding additional steel sections, though this alters the ISO corner fitting compatibility. Width and height are fixed by the corrugated profile; internal dimensions change only with insulation and interior lining thickness.
What insulation options are available and how do they affect weight?
Spray foam adds approximately 15 kg/m³, mineral wool 20 kg/m³, and vacuum panels 80 kg/m³. The total weight increase depends on selected thickness and can be calculated during the design phase.
How are structural modifications reinforced to maintain safety?
Openings are framed with C‑channels or box sections welded to the inner and outer skins, restoring the moment of inertia lost by material removal. Reinforcement design follows the container’s original section modulus, verified by finite‑element analysis for each project.
What is the typical production lead time?
Standard units with common insulation and finish require 4–6 weeks from approved drawings to factory completion. Complex layouts or specialty cladding may extend this to 8–10 weeks.
How are units protected during export shipment?
Each module is secured to a flat‑rack or chassis using twist locks and lashing straps. Corner castings are covered with protective caps, and the exterior is wrapped in UV‑stable polyethylene film to prevent abrasion and corrosion during transit.
Get a Technical Consultation
Our engineering team can review your site conditions, required floor area, and utility needs to propose a container‑based tiny home solution that meets structural, thermal, and logistical constraints. To begin the discussion, please share your project specifications.
Contact Us for a Quote