Sustainable Prefab Container Homes
- Cammi House
- 2026-10-03
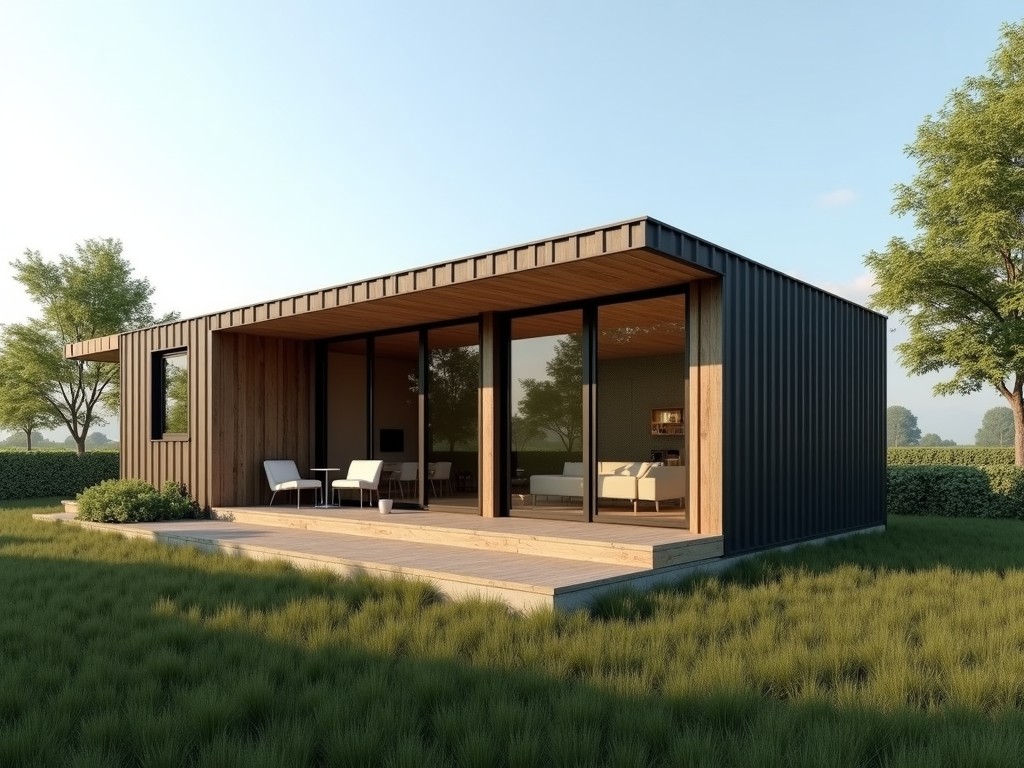
Prefab container homes are built from repurposed ISO shipping containers that undergo structural reinforcement, insulation integration, and interior finishing in a controlled factory environment. The
Sustainable Prefab Container Homes
Prefab container homes are built from repurposed ISO shipping containers that undergo structural reinforcement, insulation integration, and interior finishing in a controlled factory environment. The approach reduces on‑site construction time, limits material waste, and enables precise quality control.
Design and Structural Characteristics
Each unit starts with a standard 20‑foot or 40‑foot container whose corten steel frame provides inherent resistance to atmospheric corrosion. Engineers add steel stiffeners at corners and mid‑span to accommodate vertical loads from stacking and lateral forces from wind or seismic activity. The modular nature allows horizontal or vertical aggregation without compromising the primary load path.
Material Composition and Sustainability
The primary structure retains the original corten steel, which contains up to 15 % recycled content. Interior walls receive mineral wool or polyurethane insulation achieving thermal transmittance (U‑values) between 0.30 W/m²·K and 0.45 W/m²·K depending on thickness. Interior finishes use low‑VOC gypsum board, bamboo flooring, or recycled metal panels, reducing embodied energy compared with conventional site‑built housing.
Manufacturing Process
Fabrication occurs in a ISO‑9001 certified facility where containers are first abrasive‑blasted, primed, and painted with a zinc‑rich coating. Subsequent stations install structural reinforcements, insulation, vapor barriers, electrical conduit, plumbing risers, and prefabricated interior modules. Each station performs dimensional checks using laser tracking, and a final hydrostatic test validates water tightness before the unit is sealed for transport.
Technical Specifications
| Parameter | Typical Value | Notes |
|---|---|---|
| External Length (20 ft) | 6.06 m | Standard ISO container |
| External Width | 2.44 m | Standard ISO container |
| External Height (High Cube) | 2.90 m | Optional increase of 0.30 m |
| Maximum Stacking Load | 192 kN per corner post | Based on ISO 1496‑3 |
| Thermal Transmittance (U‑value) | 0.30‑0.45 W/m²·K | Depends on insulation thickness |
| Design Wind Speed | 47 m/s (105 mph) | Equivalent to Exposure C, IEC 61400‑1 |
| Snow Load Capacity | 1.5 kN/m² | Ground snow load, ASCE 7‑16 |
| Estimated Service Life | 25 years (with maintenance) | Based on corrosion rate of corten steel in temperate climates |
Applications
Remote workforce housing benefits from the container’s ability to be delivered fully finished to sites lacking local construction trades, reducing mobilization costs. Disaster relief operations use the units as rapid‑deployment shelters because they can be stacked to create multi‑story medical clinics or command centers within 48 hours of arrival. Educational institutions adopt prefab classrooms to address fluctuating enrollment while maintaining consistent indoor environmental performance.
Customization Options
- Interior layout: open plan, partitioned rooms, or mezzanine levels
- Mechanical packages: HVAC split systems, energy‑recovery ventilators, or passive solar provisions
- Electrical: pre‑wired conduit for lighting, power outlets, data cabling, and optional solar panel integration
- Plumbing: PVC or PEX risers for potable water, gray‑water recycling, and black‑water holding tanks
- Exterior finishes: corrugated metal panels, timber cladding, or vegetative green walls
- Accessories: external stair kits, walkway canopies, and foundation pads (concrete pier or screw pile)
Quality Assurance
Quality control follows a documented process where each container undergoes visual inspection after blasting, ultrasonic thickness measurement of the steel, and adhesion testing of the primer coat. Insulation continuity is verified via infrared thermography to detect thermal bridges. Electrical systems undergo dielectric strength testing, and plumbing lines are pressure‑tested to 1.5 times working pressure. A final functional check confirms door operation, window sealing, and ventilation airflow rates before the unit receives a release tag.
Frequently Asked Questions
Can dimensions be customized beyond standard ISO sizes? Yes. Length extensions are achievable by splicing additional frame sections, while width modifications require a custom steel skirt that maintains structural integrity.
What information is required before a quotation? Project location, intended occupancy load, desired interior finish level, and any specific code requirements (e.g., IEC, local building regulations) enable our engineers to provide a detailed cost and lead‑time estimate.
How are export shipments protected? Units are wrapped in UV‑stabilized polyethylene film, secured with steel banding, and placed on ISO‑compliant flat‑rack containers to prevent corrosion and mechanical damage during transit.
For a technical review of your project requirements, contact our engineering team to discuss configuration options, performance data, and delivery logistics.