Steel Shipping Container Homes Top Factory
- Cammi House
- 2026-10-02
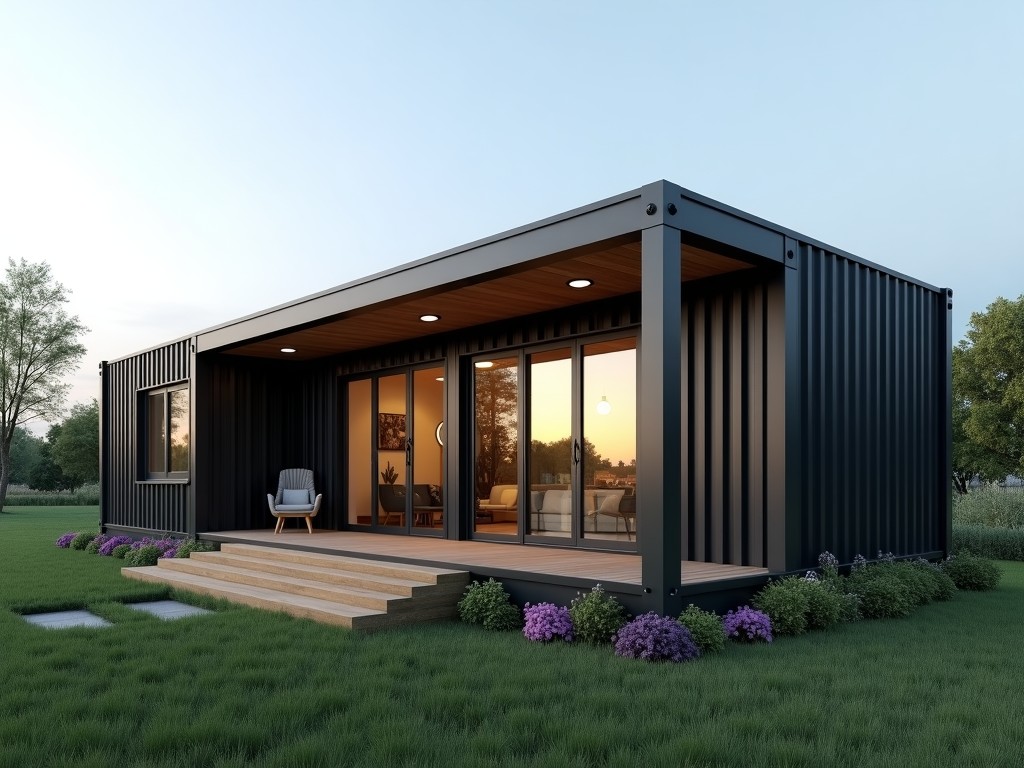
This page details the engineering basis for converting ISO shipping containers into habitable modules, focusing on structural reinforcement, insulation systems, and factory‑controlled fabrication
Steel Shipping Container Homes – Top Factory Solutions
This page details the engineering basis for converting ISO shipping containers into habitable modules, focusing on structural reinforcement, insulation systems, and factory‑controlled fabrication processes that meet international building codes.
Structural Specifications
Each unit starts with a standard 20‑ft or 40‑ft Corten steel container, nominal wall thickness 2 mm, corner post thickness 4 mm, and a yield strength of approximately 345 MPa.
Factory modifications include adding longitudinal steel beams (C‑section, 100 mm × 50 mm × 3 mm) to increase floor load capacity to 5 kN/m² and installing reinforced door frames with 6 mm stiffeners to maintain rigidity after cutting openings for windows and doors.
Material Properties and Corrosion Protection
The Corten steel body forms a stable rust‑patina layer that reduces corrosion rate to less than 0.05 mm/year in marine atmospheres, eliminating the need for frequent painting.
Interior surfaces receive a two‑coat epoxy primer (dry film thickness 120 µm) followed by a polyurethane topcoat (dry film thickness 80 µm), providing a barrier against interior moisture and achieving a salt‑spray resistance of 1000 hours per ASTM B117.
Optional hot‑dip galvanizing (zinc coating 55 µm) can be applied to the exterior for projects requiring extended service life beyond 25 years in high‑chloride environments.
Insulation and Thermal Performance
Wall cavities are filled with closed‑cell spray polyurethane foam, achieving a thermal conductivity of 0.022 W/(m·K) and an overall U‑value of 0.28 W/(m²·K) for a 100 mm thickness.
Roof panels receive a reflective foil laminate (emissivity <0.05) over the foam, reducing solar heat gain by up to 40 % in hot climates.
Floor systems use extruded polystyrene board (XPS) with compressive strength 300 kPa and thermal resistance R‑value 5 (m²·K)/W, suitable for live loads up to 3 kN/m².
Customization Options
Buyers can specify container length (20 ft, 40 ft, or high‑cube 40 ft), number and size of openings, and internal layout modules.
- Window openings: minimum 600 mm × 900 mm, reinforced with steel lintels.
- Door options: single leaf, double leaf, or roll‑up steel doors with 2 mm thickness.
- Interior partitioning: lightweight steel stud frames (C‑section 50 mm × 25 mm × 1.2 mm) with gypsum board finish.
- Exterior cladding: optional fiber‑cement panels (8 mm thick) or corrugated metal sheets (0.5 mm).
- Service conduits: pre‑drilled channels for electrical (PVC conduit 20 mm) and plumbing (PEX pipe 16 mm).
All custom features are engineered to maintain the container’s original ISO corner casting tolerances (±2 mm) ensuring stackability and lift‑point compatibility.
Factory‑Controlled Manufacturing Process
Fabrication occurs in a climate‑controlled plant with ISO 9001‑aligned workflow: incoming container inspection, surface preparation (abrasive blast to Sa 2.5), cutting and welding using certified MIG/MAG welders (EN 1090‑2).
Each welded joint undergoes visual inspection per ISO 5817 and ultrasonic testing for critical load‑bearing seams, with acceptance criteria of no porosity >0.5 mm and no cracks.
Final dimensional verification uses laser tracking (±1 mm) to confirm that door and window openings meet architectural tolerances before surface coating.
Quality Assurance and Testing
Finished modules are subjected to a static load test simulating 1.5× design floor load (7.5 kN/m²) for 24 hours; deflection is limited to L/200.
Water ingress testing follows ASTM E331, applying 50 Pa pressure differential; acceptable leakage is <0.1 mL/m²·min.
Thermal cycling (‑20 °C to +60 °C, 10 cycles) verifies coating adhesion, with no blistering or delamination permitted.
Typical Applications
The modular nature allows rapid deployment for remote workforce housing, where units are stacked two‑high to provide 16 m² per person with integrated HVAC.
In disaster relief, containers are converted to medical clinics, featuring negative‑pressure isolation rooms achievable through sealed ductwork and HEPA filtration.
For educational facilities, containers serve as classrooms with acoustic panel interior finishes achieving STC 45 sound reduction.
Packaging and Logistics
Finished modules are secured on flat‑rack lashing points using 12 mm steel chains and tensioned to 5 kN, complying with CSC safety standards for container transport.
Weather‑proof wrapping consists of a three‑layer polyethylene shrink film (150 µm total) with UV stabilizer, providing protection against salt spray and abrasion during ocean transit.
Standard 40‑ft modules fit within a single 40‑ft container slot, allowing up to three units per truckload when using removable frame adapters.
| Parameter | Typical Value |
|---|---|
| External Length (20 ft) | 6.06 m |
| External Length (40 ft) | 12.19 m |
| Wall Thickness | 2 mm (Corten) |
| Floor Load Capacity (after reinforcement) | 5 kN/m² |
| Thermal Conductivity (Spray Foam) | 0.022 W/(m·K) |
| U‑Value (Wall, 100 mm foam) | 0.28 W/(m²·K) |