Stacking Shipping Containers For Homes
- Cammi House
- 2026-10-02
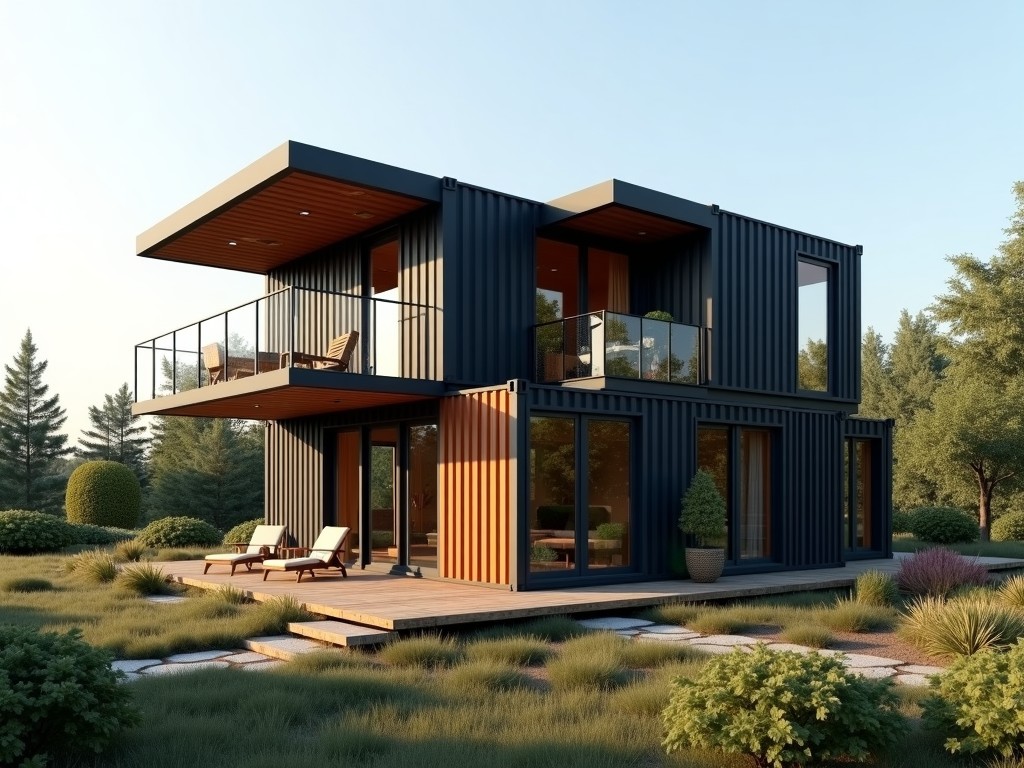
This section describes how standard ISO shipping containers can be vertically stacked and mechanically interconnected to create load‑bearing walls and floor systems for single‑family or multi‑unit
Stacking Shipping Containers for Residential Construction
This section describes how standard ISO shipping containers can be vertically stacked and mechanically interconnected to create load‑bearing walls and floor systems for single‑family or multi‑unit dwellings. The approach relies on the containers’ inherent strength as closed‑section steel beams and the use of proven corner‑casting hardware.
Structural Characteristics
Each container behaves as a rectangular tube with a nominal moment of inertia of approximately 1.2 × 10⁶ mm⁴ about its strong axis when the corrugations are oriented vertically. The permissible axial load per corner post, based on the steel grade and wall thickness, typically ranges from 120 kN to 180 kN for short‑term service, allowing up to three stories when combined with appropriate foundation design.
Material Specification
Containers are fabricated from weathering steel (e.g., ASTM A588) or carbon steel with a minimum yield strength of 345 MPa. Wall thickness is usually 2 mm for the side panels and 2.5 mm for the end frames. Corrosion protection is achieved through a zinc‑rich primer followed by a polyurethane topcoat, providing a typical dry film thickness of 120 µm.
Typical Dimensions and Weight
| Parameter | Typical Value | Note |
|---|---|---|
| External Length | 6 058 mm (20 ft) or 12 192 mm (40 ft) | ISO standard |
| External Width | 2 438 mm | ISO standard |
| External Height | 2 591 mm (standard) or 2 896 mm (high‑cube) | Determines interior clear height |
| Tare Weight | ≈2 200 kg (20 ft) or ≈3 800 kg (40 ft) | Includes factory fittings |
| Maximum Gross Weight | 24 000 kg (20 ft) or 30 480 kg (40 ft) | Limited by corner‑post capacity |
Stacking Methods and Connection Systems
Vertical alignment is achieved by inserting the upper container’s corner castings into the lower container’s castings and securing them with ISO twist locks. Each lock provides a shear capacity of roughly 25 kN; four locks per corner are standard for residential stacking. For permanent installations, supplementary fillet welds or bolted plates may be added to increase moment resistance at the interfaces.
Applications in Housing
The modular nature allows rapid enclosure of habitable space without extensive formwork. Because the container walls already provide structural sheathing, interior finishes can be applied directly to the steel surface after installing a vapor barrier and insulation layer. This reduces on‑site labor and shortens the construction schedule compared with conventional stud framing.
Design Considerations
Foundations must accommodate point loads from the corner posts; a reinforced concrete pad or spread footing sized for the calculated bearing pressure is typical. Thermal bridging at the steel envelope is mitigated by applying continuous exterior insulation (e.g., extruded polystyrene) and interior stud walls to service utilities. Openings for doors and windows require reinforcement of the surrounding corrugations, often achieved with steel stiffeners welded to the inner and outer skins.
Customization Options
- Variable door/window placement and size
- Interior partitioning with steel studs or timber frames
- Insulation systems: spray‑foam, rigid board, or mineral wool
- Exterior finishes: corrugated metal panels, fiber‑cement siding, or ventilated rainscreen
- Mechanical, electrical, and plumbing chases pre‑formed in the floor and ceiling panels
Quality Control and Testing
Prior to shipment, each unit undergoes visual inspection for dents, coating defects, and corner‑casting integrity. Dimensional verification confirms that length, width, and height conform to ISO tolerances (± 5 mm). Load testing of a sample stack validates that the assembled assembly sustains the design axial load without excessive deflection (> L/200). Coating adhesion is checked via pull‑off testing, targeting a minimum of 2.5 MPa.
Frequently Asked Questions
Can the containers be customized for specific room layouts?
Yes. Openings are cut to order and reinforced with welded steel plates or angles. Interior partitions can be positioned according to architectural drawings, and service chases are fabricated during the modification stage.
What foundation types are suitable for stacked containers?
Spread footings, raft slabs, or pier‑and‑beam systems are common. The design must ensure that the bearing pressure does not exceed the allowable soil capacity and that differential settlement remains within acceptable limits (typically < 10 mm).
How is thermal performance addressed?
Exterior continuous insulation eliminates thermal bridges at the steel envelope. Interior stud walls provide a cavity for additional insulation and service routing. The overall U‑value can be tailored to meet local energy codes by selecting insulation thickness and type.
Request Technical Consultation
For project‑specific load calculations, connection detailing, or quotation requests, please contact our engineering team via the link below.
Contact Us for a Quote