Small Shipping Container Homes Top Factory
- Cammi House
- 2026-10-02
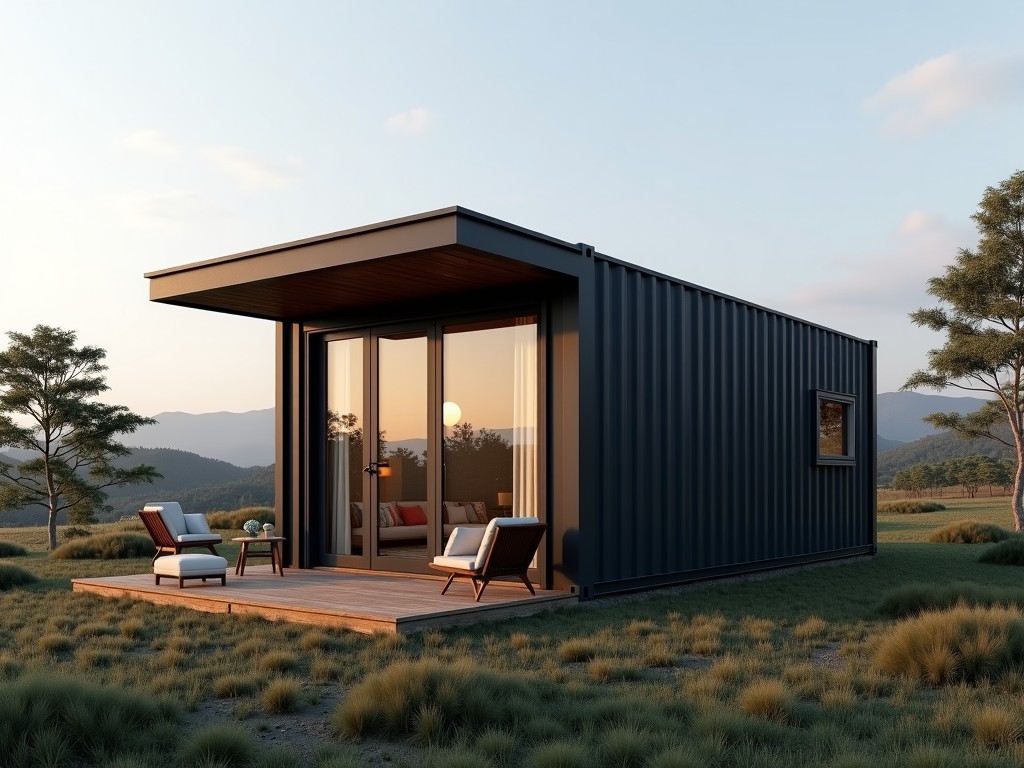
A small shipping container home is a prefabricated dwelling derived from a standard ISO container, typically cut to lengths between 2.4 m and 4.0 m. The factory fabricates the shell, installs
Small Shipping Container Homes – Factory Direct Solutions
A small shipping container home is a prefabricated dwelling derived from a standard ISO container, typically cut to lengths between 2.4 m and 4.0 m. The factory fabricates the shell, installs insulation, interior lining, and utility connections before delivery to site.
Design and Structural Characteristics
The container retains its original corrugated steel walls, which provide a bending resistance of approximately 25 kN·m per meter of length. Corner posts are reinforced with additional gusset plates to sustain vertical loads up to 20 t when stacked. Openings for doors and windows are cut using CNC plasma cutting, maintaining a tolerance of ±2 mm.
Material Specifications
Primary structure uses ASTM A572 Grade 50 steel with a minimum yield strength of 345 MPa. Interior walls are lined with 12 mm gypsum board or optional 18 mm plywood, selected based on fire‑rating requirements. Flooring consists of 25 mm marine‑grade plywood overlaid with a 2 mm vinyl wear layer.
Customization Options
- Length: 2.4 m, 3.0 m, 4.0 m (custom lengths available upon request)
- Door types: single leaf steel roll‑up, double leaf hinged, or sliding aluminum frame
- Window configurations: fixed pane, awning, or casement with double‑glazed low‑E glass
- Insulation: spray‑applied polyurethane (R‑value 13 m²·K/W) or mineral wool batts (R‑value 11)
- Interior finish: PVC wall panels, laminated wood veneer, or paint‑ready drywall
- Utility packages: pre‑installed electrical conduit (12 AWG), PVC plumbing lines, and HVAC ductwork
Typical Specifications Table
| Parameter | Typical Value | Notes |
|---|---|---|
| External Length | 2.4 m – 4.0 m | Custom lengths up to 6.0 m available |
| External Width | 2.44 m | Standard ISO width |
| External Height | 2.59 m | Standard ISO height |
| Wall Thickness | 1.2 mm corrugated steel | Provides shear capacity |
| Roof Load Capacity | 1.5 kN/m² (uniform) | Sufficient for light equipment |
| Insulation R‑value | 11 – 13 m²·K/W | Depending on material selected |
| Weight (empty) | 1.2 t – 1.8 t | Varies with length and interior finish |
Typical Applications
Small container homes are chosen when rapid deployment and transportability are critical. In remote construction camps, the units can be delivered by flat‑bed truck and lifted into place with a standard 20‑ton crane, reducing site preparation time. Their modular nature allows stacking to create multi‑story dormitories, while the steel envelope provides inherent resistance to wind loads up to 150 km/h, making them suitable for coastal or hurricane‑prone regions.
Quality Control Philosophy
Each unit undergoes a three‑stage inspection: (1) dimensional verification of cut openings using laser scanning (±1 mm tolerance), (2) ultrasonic testing of all welds to detect discontinuities larger than 0.5 mm, and (3) coating thickness measurement via magnetic induction to ensure a minimum zinc‑rich primer of 60 µm and topcoat of 40 µm. Records are retained for traceability.
Frequently Asked Questions
Yes. The factory can cut containers to any length between 1.2 m and 6.0 m, subject to transport constraints.
Q: What information is required before quotation?Desired length, door/window layout, insulation type, interior finish, and any utility pre‑installations.
Q: What materials are available for interior walls?Options include 12 mm gypsum board (fire‑rated Type X), 18 mm plywood, or PVC wall panels.
Q: How is quality inspected?Dimensional laser scan, ultrasonic weld testing, and coating thickness measurement as described above.
Q: What packaging methods are available for export?Units are secured on steel frames with corner protectors and wrapped in UV‑stabilized shrink film; optional wooden crating is available.
Q: What is the typical production lead time?Four to six weeks after receipt of approved drawings, depending on customization complexity.
For technical data sheets, customization requests, or to arrange a factory visit, please contact our engineering team.
Request a Quote