Simple Shipping Container Homes Top Factory
- Cammi House
- 2026-10-02
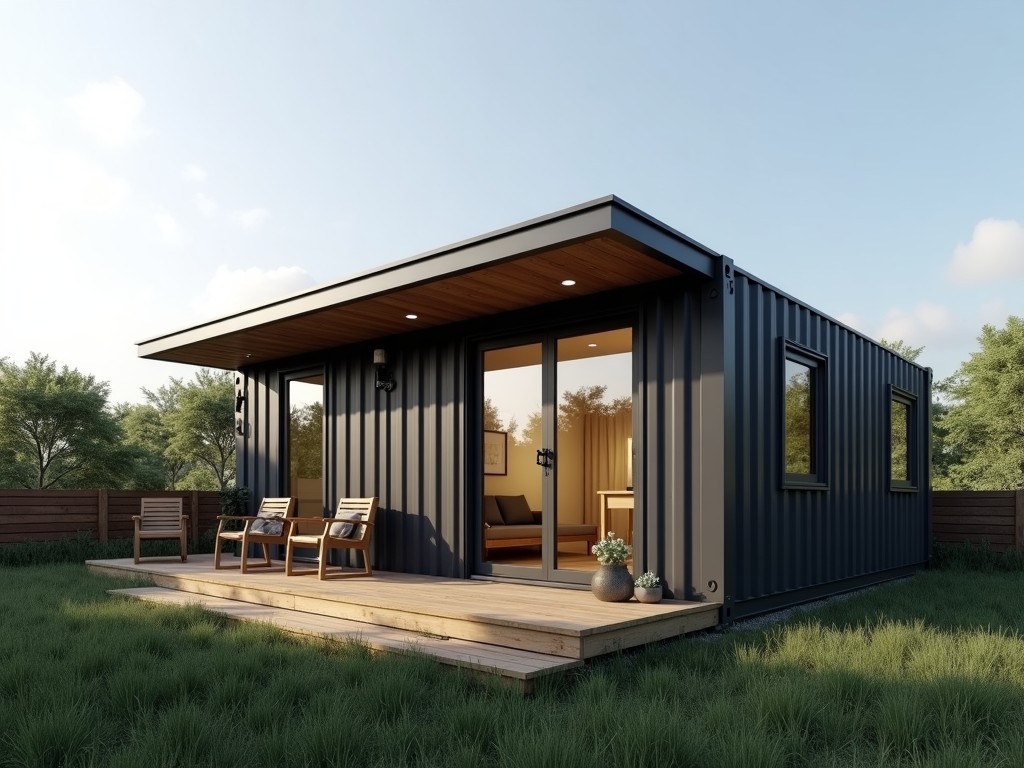
This page explains the engineering basis for modular homes built from ISO shipping containers, focusing on the factory‑level processes that affect structural integrity, thermal performance, and
Simple Shipping Container Homes – Top Factory Overview
This page explains the engineering basis for modular homes built from ISO shipping containers, focusing on the factory‑level processes that affect structural integrity, thermal performance, and long‑term durability.
Design and Structural Specifications
Each unit starts with a standard 20‑ft or 40‑ft dry freight container fabricated from ASTM A36 hot‑rolled steel, nominal wall thickness 8 mm, and corner castings conforming to ISO 1496‑3.
The container’s longitudinal rails and side walls provide a moment of inertia sufficient to resist vertical loads of 24 kN per square meter when used as a floor slab, based on typical design codes for modular housing.
Openings for doors and windows are reinforced with welded steel frames sized to maintain at least 80 % of the original section modulus after cut‑out.
Core Construction Materials
| Property | Typical Value | Notes |
|---|---|---|
| Structural Steel Grade | ASTM A36 | Yield strength 250 MPa, tensile 400‑550 MPa |
| Wall Thickness | 8 mm | Corrosion allowance 1 mm included |
| Insulation Core (Panel) | Polyisocyanurate, R‑value ≈ 5.6 m²·K/W per 100 mm | Applied to interior side of steel sheathing |
| Exterior Coating | Zinc‑rich primer + polyurethane topcoat, DFT 120 µm | Provides > 5 years UV resistance in marine environments |
| Flooring System | 18 mm marine plywood + vinyl wear layer | Load rating 3 kN/m² uniform |
Standard Module Configurations
- Single 20‑ft unit: 6.05 m × 2.44 m × 2.59 m (L × W × H), net internal volume ≈ 33 m³.
- Single 40‑ft unit: 12.19 m × 2.44 m × 2.59 m, net internal volume ≈ 67 m³.
- Double‑stack 40‑ft: two containers welded longitudinally, providing 12.19 m × 4.88 m × 2.59 m footprint.
- Side‑by‑side 20‑ft pair: 6.05 m × 4.88 m × 2.59 m, suitable for wide‑plan layouts.
Customization Options
Factory workflow allows the following modifications without compromising the primary load‑bearing envelope:
- Window and door openings sized per project, reinforced with cold‑formed steel mullions.
- Interior partition systems using 50 mm steel studs with gypsum board or metal‑faced panels.
- HVAC routing via chases in the floor slab, accommodating duct diameters up to 200 mm.
- Electrical conduit embedded in wall panels, rated for 240 V AC, 30 A circuits.
- Plumbing lines routed through pre‑drilled sleeves in the floor, compatible with PEX‑Al‑PEX up to 25 mm OD.
- Exterior cladding options: corrugated metal panels, fiber‑cement boards, or insulated sandwich panels.
Quality Control and Testing
Each container undergoes visual weld inspection per AWS D1.1, with ultrasonic spot checks on 10 % of fillet welds to verify throat size ≥ 0.7 × leg length.
Coating thickness is measured with a dry‑film DFT gauge; acceptance range 100‑150 µm for primer and 20‑30 µm for topcoat.
After assembly, a uniform load test applies 2 kN/m² to the floor slab for 24 hours; deflection is limited to L/300 per applicable residential standards.
Final dimensional verification ensures that overall length, width, and height remain within ± 5 mm of nominal values before dispatch.
Applications in Industrial and Commercial Sectors
The modular nature of container homes enables rapid deployment for workforce accommodation on remote construction sites, where foundation work can be minimized using concrete piers or gravel pads.
In urban infill projects, the stackable geometry supports multi‑story configurations that satisfy local zoning height limits while reducing on‑site labor by up to 40 % compared with traditional framing.
Because the primary structure is already weather‑sealed, the envelope achieves air leakage rates below 3 ACH₅₀ after sealing joints, contributing to lower HVAC energy consumption in temperate climates.
Packaging and Logistics
Finished modules are either shipped flat‑packed (with wall panels stacked and roof frames nested) or as fully assembled units secured on low‑bed trailers using twist‑lock brackets.
Protective measures include waterproof shrink‑wrap over exterior corners, edge protectors on all exposed steel, and vertical straps rated to 5 tonnes to prevent shifting during transit.
For international shipments, modules comply with CSC safety standards, allowing direct handling by standard container cranes at port facilities.
Frequently Asked Questions
A: Yes. Length can be adjusted by cutting and welding additional steel sections, subject to re‑certification of structural capacity; width and height remain fixed to maintain ISO compatibility unless a custom chassis is employed.
A: Preliminary layout sketches, desired interior finish schedule, anticipated loads (live and snow), and site‑specific environmental data (temperature range, wind speed, seismic zone).
A: Standard offering includes polyisocyanurate boards; alternatives such as extruded polystyrene or mineral wool can be supplied upon request, with corresponding R‑value adjustments documented.
A: Inspection follows a three‑tier approach: incoming steel verification, in‑process weld and coating checks, and final functional testing of doors, windows, and services before release.
A: Options are flat‑pack kit (reduced volume, on‑site assembly) or fully welded module (ready‑to‑install). Both include corrosion‑protective wrapping and securing straps per ISTA 3A standards.
A: Lead time ranges from 4 to 6 weeks for standard configurations, extending to 8–10 weeks when extensive custom cladding or service routing is required.