Shipping Containers Converted Into Homes
- Cammi House
- 2026-10-02
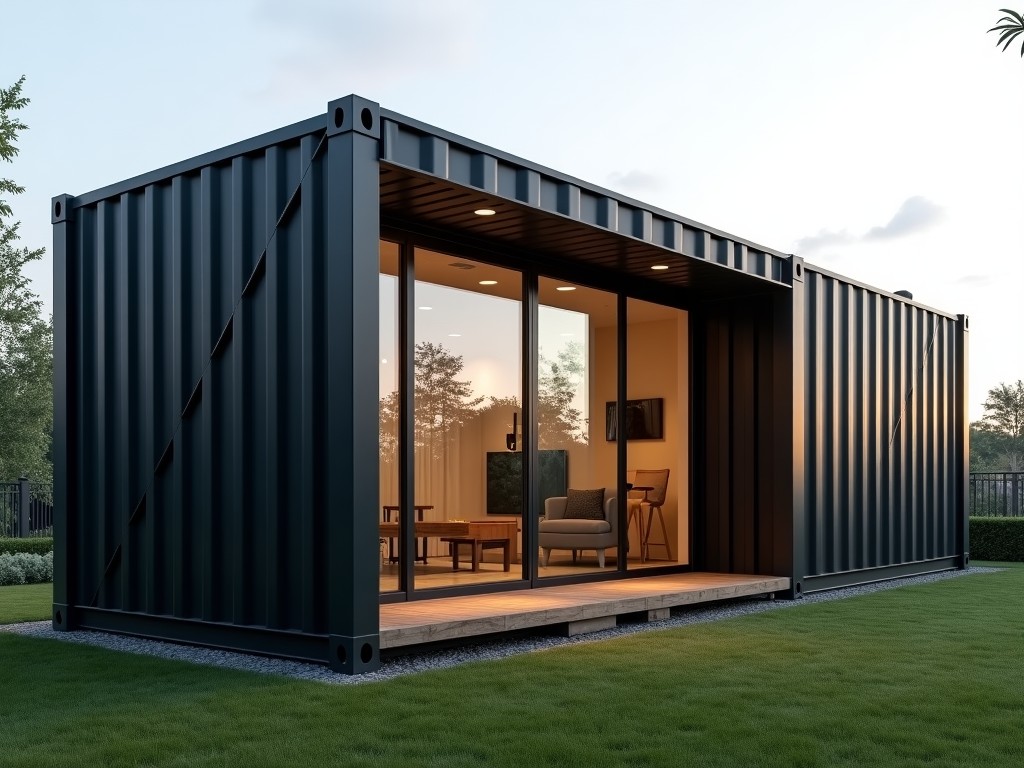
A standard ISO shipping container provides a weather‑tight steel envelope that can be repurposed as a modular dwelling. The conversion process retains the container’s structural integrity while
Shipping Containers Converted into Homes
A standard ISO shipping container provides a weather‑tight steel envelope that can be repurposed as a modular dwelling. The conversion process retains the container’s structural integrity while adding insulation, openings, and building services to meet residential comfort criteria.
Structural Characteristics
The base unit is typically a 20‑ft or 40‑ft container made from COR-TEN steel with a wall thickness of 2 mm and a corner post design that sustains stacking loads up to 192 t. When converted, the container’s longitudinal beams remain unaltered, preserving the original payload capacity of approximately 30 t for a 40‑ft unit.
Modifications such as door removal or window cuts are reinforced with steel plates welded to the surrounding frame, maintaining a minimum shear strength of 250 MPa at the joint. The resulting structure resists lateral wind pressures of 150 km/h without additional bracing.
Thermal Envelope and Insulation
To achieve habitable interior temperatures, the container walls are lined with closed‑cell spray polyurethane foam (SPF) offering an R‑value of 6.5 per inch. A typical 50 mm layer yields a total wall R‑value of approximately 13 (m²·K)/W, reducing heat transfer through the steel envelope by over 70 % compared to the bare container.
Interior finishes often include gypsum board or magnesium oxide panels attached to furring strips, creating a service cavity for electrical wiring. Vapor barriers with a permeability rating of 0.02 perm are installed on the warm side to control condensation within the steel shell.
Services Integration
Electrical systems are routed through EMT conduit embedded in the interior studwork, allowing for a 120/240 V split‑phase service up to 200 A. Panel boards are mounted on a dedicated steel rail welded to the container floor, facilitating easy access for maintenance.
Plumbing utilizes PEX‑A tubing with a pressure rating of 160 psi, routed through sleeved holes sealed with fire‑rated caulk. Waste lines connect to a PVC schedule 40 stack that exits through the container’s underside, complying with IPC‑2021 standards for vent sizing.
HVAC options range from mini‑split heat pumps delivering 12 000 BTU/h cooling capacity to packaged rooftop units providing 3 kW heating output. Ductwork is fabricated from galvanized steel with a minimum thickness of 0.5 mm, installed within the ceiling cavity to preserve headroom.
Customization Options
- Exterior cladding: corrugated metal, fiber cement panels, or timber rain‑screen systems.
- Window configurations: double‑glazed low‑E units with U‑factor ≤1.2 W/(m²·K) or operable awning styles.
- Door assemblies: insulated steel entry doors with thermal break and multi‑point locking.
- Interior layout: partition walls using steel studs at 600 mm on‑center, allowing for bedroom, bathroom, or kitchen modules.
- Foundation systems: concrete pier pads, helical screws, or steel‑frame skids tailored to site bearing capacity.
Typical Applications
Converted containers serve as rapid‑deployment housing for remote workforces, disaster‑relief shelters, and affordable urban infill projects. Their modular nature allows stacking or side‑by‑side arrangement to create multi‑unit complexes while maintaining individual unit independence for utilities.
Because the steel envelope provides inherent fire resistance (rating up to 1 hour when protected with gypsum), these units meet the requirements of temporary occupancy classifications under the International Building Code, reducing the need for additional fire‑proofing measures.
Specification Comparison
| Parameter | Standard ISO Container | Converted Home Unit |
|---|---|---|
| External Length (mm) | 6058 (20 ft) / 12192 (40 ft) | 6058 (20 ft) / 12192 (40 ft) |
| Wall Thickness (mm) | 2 | 2 (steel) + 50 mm SPF insulation |
| Thermal Resistance (m²·K)/W | ≈0.15 (bare steel) | ≈1.3 (wall assembly) |
| Maximum Stack Load (t) | 192 | 192 (structural unchanged) |
| Typical Interior Height (mm) | 2390 | 2200 (after interior finishes) |
| Electrical Service Capacity (A) | None | Up to 200 A split‑phase |
Quality Assurance
Each converted unit undergoes dimensional verification against ISO 668 tolerances, ensuring length, width, and height deviations remain within ±5 mm. Weld inspections follow ASTM E165 standards, with visual examination supplemented by ultrasonic testing for critical corner post joints.
Coating thickness is measured using a dry‑film gauge, targeting a minimum of 80 µm of zinc‑rich primer plus 120 µm of polyurethane topcoat to achieve a corrosion rate below 0.02 mm/year in marine atmospheres. Final air‑tightness testing confirms leakage rates under 0.5 ACH at 50 Pa pressure differential.
Frequently Asked Questions
Can the container dimensions be altered?
Length changes require cutting and re‑welding of the longitudinal beams, which is feasible but reduces the original stacking capacity. Width and height modifications are limited to the corrugation profile; typical alterations involve adding external cladding rather than changing the steel envelope.
What information is needed for a quotation?
Project details such as intended use, climate zone, required interior floor area, desired service levels (electrical, plumbing, HVAC), and any regulatory constraints enable accurate sizing of insulation, openings, and structural reinforcements.
Which insulation materials are available?
Closed‑cell spray polyurethane foam, mineral wool batts, and rigid polyisocyanurate panels are commonly used. Each offers different R‑values per inch and vapor permeability, allowing selection based on thermal performance and moisture management goals.
How is quality inspected before delivery?
Inspections include dimensional checks, weld quality assessment, coating adhesion tests, and functional verification of installed services (continuity of circuits, water pressure tests, HVAC airflow). Documentation is provided with each unit.
What packaging and shipping methods are used?
Units are secured on flat‑rack containers or specialized chassis using twist‑locks and lashing straps. Protective corner covers and weather‑resistant wraps prevent damage during transit to the final site.
Next Steps
To discuss a specific configuration, request a detailed quotation, or obtain technical data sheets, please contact our engineering team via the inquiry form.
Submit Inquiry