Ready Homes Container Living Top Factory
- Cammi House
- 2026-10-01
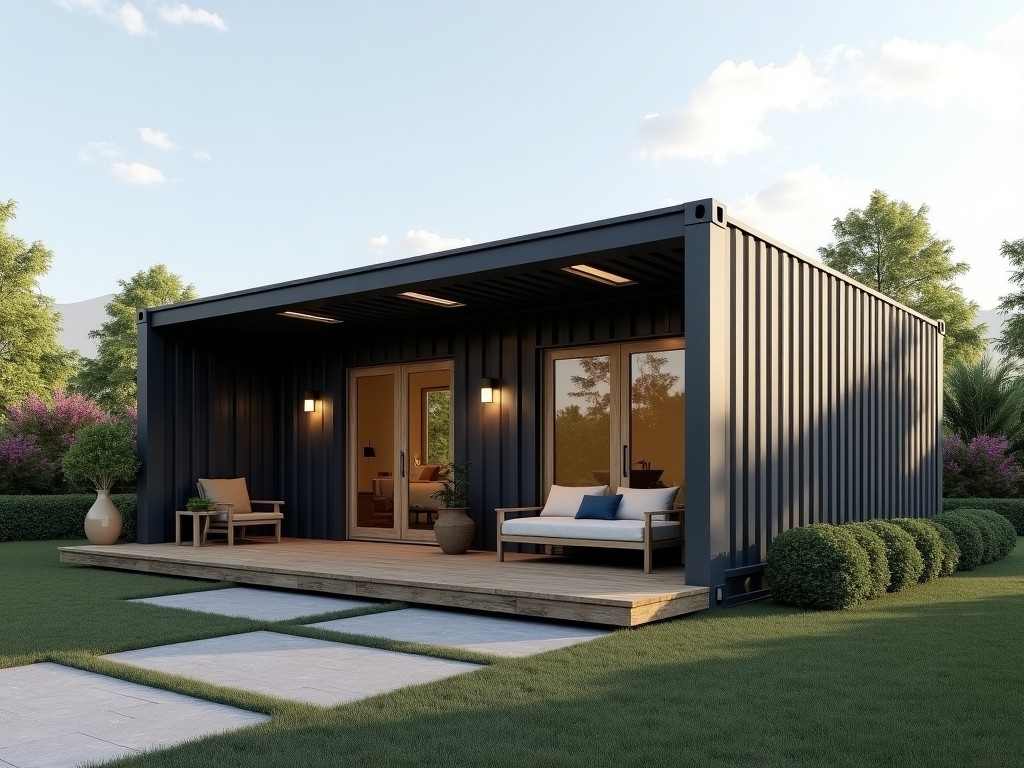
Container homes are fabricated from ISO‑specified steel shipping containers, which provide a proven structural envelope capable of resisting wind loads up to 150 km/h and seismic forces typical of
Ready‑Made Container Living Solutions from a Top Factory
Overview of Container‑Based Housing
Container homes are fabricated from ISO‑specified steel shipping containers, which provide a proven structural envelope capable of resisting wind loads up to 150 km/h and seismic forces typical of zone 4 when properly anchored. The standard 20‑foot unit offers an internal clear width of 2.35 m and length of 5.9 m, while the 40‑foot version doubles the usable floor area. These dimensions allow straightforward stacking and intermodal transport without special permits.
Manufacturing in a controlled factory environment eliminates weather‑related delays and ensures repeatable tolerances on critical interfaces such as corner castings and door frames. Each unit undergoes dimensional verification against CAD models before leaving the production line, reducing on‑site fitting work by up to 70 % compared with conventional stick‑built methods.
The factory applies a multi‑layer protective coating system: a zinc‑rich primer followed by a polyurethane topcoat, delivering a minimum dry film thickness of 120 µm and a salt‑spray resistance exceeding 1 000 hours per ASTM B117. This corrosion barrier extends the service life of the steel envelope to at least 25 years in coastal environments when maintenance inspections are performed annually.
Typical Technical Specifications
| Parameter | Typical Value | Notes |
|---|---|---|
| External Length (20 ft) | 6.058 m | ISO 668 standard |
| External Width | 2.438 m | ISO 668 standard |
| External Height | 2.591 m | Standard high‑cube |
| Structural Steel Grade | Corten A / S355J2 | Minimum yield 355 MPa |
| Wall Insulation (PU) | 0.05 m thickness | R‑value ≈ 3.5 (m²·K)/W |
| Floor Finish | 18 mm marine plywood + vinyl | Load capacity 5 kN/m² |
| Electrical Pre‑wire | 3‑phase 400 V, 32 A | Conduit embedded in wall panels |
Material Selection and Protective Systems
The primary structural members use weathering steel (Corten A) that develops a stable oxide layer, reducing the need for frequent repainting in moderate climates. In environments with high chloride exposure, the factory applies a hot‑dip galvanized coating (minimum 55 µm zinc) over the steel before the primer, achieving a combined corrosion protection system rated for C5‑M per ISO 12944.
Interior walls receive a fire‑rated gypsum board (Type X) with a minimum thickness of 12.5 mm, providing a 1‑hour fire resistance rating when joints are taped and finished according to ASTM C840. Ceiling panels incorporate mineral wool insulation with a density of 45 kg/m³, contributing to acoustic attenuation of 35 dB in the 500‑2000 Hz range.
Flooring systems consist of a structural steel sub‑frame topped with 18 mm marine‑grade plywood, overlaid with a homogeneous PVC wear layer rated for 0.5 mm abrasion loss per EN 13329. This assembly supports live loads of up to 4 kN/m² while maintaining a slip resistance coefficient of 0.6 (wet condition) as measured by DIN 51130.
Customization Options for Layout and Services
Clients can request modifications to the internal partitioning system using lightweight steel studs spaced at 600 mm centers, allowing the creation of bedrooms, bathrooms, or kitchen zones without altering the external envelope. Partition walls receive the same fire‑rated gypsum treatment as exterior walls, ensuring compartmentalization integrity.
Window and door openings are precision‑cut using CNC plasma machines, maintaining a tolerance of ±2 mm on the opening dimensions. Standard glazing options include double‑low‑E units with U‑value 1.4 W/(m²·K) and optional triple‑glazed units achieving U‑value 0.8 W/(m²·K) for extreme climates.
Mechanical, electrical, and plumbing (MEP) services can be pre‑installed in factory‑built chases routed along the floor and ceiling panels. Typical provisions include 20 A lighting circuits, 32 A power sockets, and DN‑20 potable water lines with shut‑off valves accessible via service panels. HVAC connections are prepared for split‑type units with a maximum capacity of 3.5 kW per module.
Manufacturing Workflow and Quality Controls
The production sequence begins with digital nesting of container panels to optimize material usage, achieving a scrap rate below 5 %. Cutting is performed on CNC plasma tables with a positional accuracy of ±0.1 mm, ensuring tight fit‑up during welding.
Welding operations employ semi‑automatic MIG processes with a heat input controlled between 0.8 and 1.2 kJ/mm, producing weld beads with a penetration depth of at least 0.6 × plate thickness. Each weld is visually inspected and a random 10 % undergo ultrasonic testing per ISO 17640 to detect internal discontinuities.
After welding, the units move to a blast cleaning chamber (Sa 2.5) before coating application. Coating thickness is measured with a magnetic induction gauge at five points per panel, with acceptance criteria of 100‑150 µm dry film. Final assembly includes installation of insulation, interior finishes, and MEP rough‑ins, followed by a functional test of electrical continuity and water pressure (1.5 × working pressure) for 15 minutes.
Dimensional verification is carried out using a laser tracker system, confirming that overall length, width, and height remain within ±5 mm of the nominal ISO values. Any deviation triggers a corrective action before the unit is released for shipping.
Applications Where Container Housing Delivers Value
Remote workforce accommodations benefit from the container’s ability to be shipped flat‑packed or as a complete module, reducing on‑site construction time from months to weeks. The inherent structural rigidity allows the units to be stacked up to three high without additional reinforcement, providing compact dormitory layouts on mining sites or oil rigs.
Disaster relief operations leverage the rapid deployability of container homes; a single truck can deliver a fully finished unit ready for immediate occupancy. The steel envelope provides resistance to wind‑borne debris, and the interior finishes can be sanitized quickly, meeting humanitarian shelter standards.
Construction site offices and clinics utilize the modular nature to create adaptable spaces that can be reconfigured as project phases evolve. Because the containers are relocatable, they avoid the need for permanent foundations, lowering site preparation costs and enabling reuse across multiple projects.
Frequently Asked Questions
- Can the internal dimensions be altered to accommodate non‑standard furniture? – Yes, partition walls can be repositioned within the 2.35 m clear width, and custom openings can be cut subject to structural review.
- What information is required before a quotation is issued? – Desired module count, target climate zone, required interior finish level, and any specific MEP or accessibility needs.
- Which wall insulation materials are available? – Polyurethane spray foam (R‑3.5/min), mineral wool batts (R‑3.0), and aerogel blankets (R‑6.0) for space‑constrained applications.
- How is quality inspected before shipment? – Dimensional checks, weld NDT, coating thickness gauges, insulation continuity tests, and functional MEP tests are performed per the factory’s QC plan.
- What packaging methods protect the units during overseas transport? – Units are secured on flat‑rack containers with corner lashing, covered with UV‑stable shrink film, and fitted with desiccant bags to control humidity.
- What is the typical production lead time? – Four to six weeks after receipt of approved drawings and deposit, depending on current shop load and customization complexity.
- Are samples available for evaluation? – A single‑module sample can be arranged upon request; the client covers shipping and handling costs.
Next Steps
If you are evaluating container‑based housing for a specific project, provide the site location, intended occupancy load, and any regulatory constraints. Our engineering team will respond with a feasibility assessment, including preliminary layout options and cost estimates.
Contact our technical sales department to begin the consultation process.