Prefabricated Shipping Container Homes For Sale
- Cammi House
- 2026-10-01
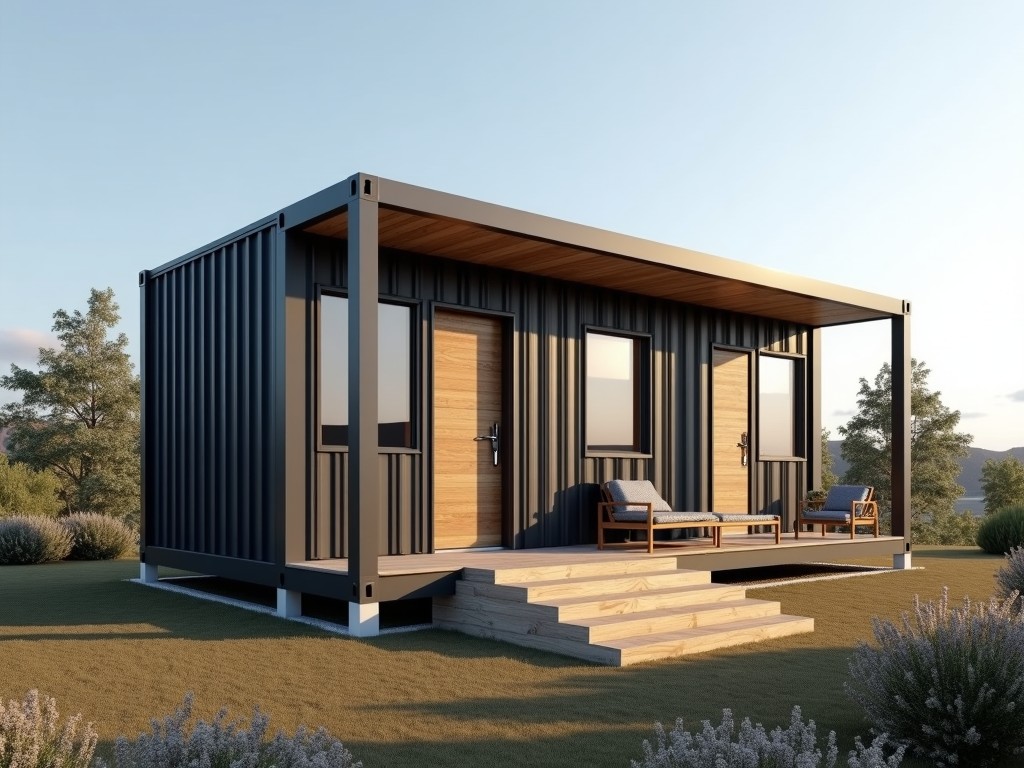
These units are built from ISO‑standard freight containers that have been retired from shipping service. The original corrugated steel shell provides inherent strength, weather resistance, and a
Prefabricated Shipping Container Homes for Sale
Overview
These units are built from ISO‑standard freight containers that have been retired from shipping service. The original corrugated steel shell provides inherent strength, weather resistance, and a predictable modular grid. After de‑coating and structural reinforcement, the containers are fitted with insulation, interior finishes, utilities, and optional architectural cladding to create habitable spaces that can be relocated or expanded as needed.
Structural Basis
Containers conform to the Convention for Safe Containers (CSC) specification, featuring corner castings rated for 20 tonne stacking loads and side walls formed from 2 mm corrugated Corten steel. The longitudinal rails and cross members create a rigid frame that resists lateral forces from wind and seismic activity when properly anchored.
Typical Dimensions and Configurations
| Parameter | Value |
|---|---|
| External length | 6.06 m (20 ft) or 12.19 m (40 ft) |
| External width | 2.44 m (8 ft) |
| External height | 2.59 m (8 ft 6 in) standard; 2.90 m (9 ft 6 in) high‑cube |
| Internal clear width after insulation | ≈2.20 m (depending on insulation thickness) |
| Maximum floor load (distributed) | ≈3 kN/m² (standard container floor) |
Material Selection
The primary structure uses Corten‑A steel with a minimum yield strength of 345 MPa. Exterior surfaces are typically grit‑blasted to Sa 2.5 and coated with a two‑part epoxy primer followed by a polyurethane topcoat for UV resistance. Interior linings can be selected from moisture‑resistant gypsum board, PVC‑clad panels, or steel stud framing with insulated sheathing, depending on the required fire rating and finish.
Thermal Performance
Insulation is applied to the interior side of the steel envelope to minimize thermal bridging. Common options include 50 mm polyisocyanurate (PIR) boards achieving a U‑value of approximately 0.35 W/(m²·K), or 75 mm mineral wool batts yielding U≈0.30 W/(m²·K). A continuous vapor barrier is installed on the warm side of the insulation to control condensation within the steel cavity.
Foundation and Anchoring Options
For temporary installations, adjustable steel piers or ground‑screw foundations provide rapid leveling and can support loads up to 25 kN per pier. Permanent sites often use a reinforced concrete slab with embedded steel plates that match the container corner castings, allowing bolt‑down connections that meet local seismic codes. In high‑wind regions, diagonal tie‑down straps anchored to ground‑mounted deadmen are added to resist uplift forces.
Electrical and Plumbing Integration
Electrical conduit is routed through pre‑drilled holes in the steel ribs or within interior stud walls, terminating at a main distribution panel rated for 100 A single‑phase or three‑phase service. Wet walls are constructed using moisture‑resistant backer board and PEX piping, with all penetrations sealed using fire‑rated caulk to maintain the envelope’s integrity. Systems are designed to comply with NEC and IPC standards for modular structures.
Customization Workflow
- Needs assessment – functional layout, occupancy load, climate zone.
- Structural analysis – verification of stacking, load paths, foundation compatibility.
- Design freeze – architectural drawings, utility schematics, finish schedule.
- Fabrication – cutting, welding, coating, insulation installation.
- Quality inspection – dimensional check, weld continuity, coating thickness.
- Delivery and installation – transport to site, positioning, anchoring, utility hookup.
Quality Assurance Process
Each unit undergoes a visual inspection for surface defects, a dimensional audit of opening squareness and corner casting alignment, non‑destructive testing of weld seams (ultrasonic or magnetic particle), dry‑film thickness measurement of the protective coating, and continuity testing of the insulation layer. Functional tests verify electrical grounding, plumbing pressure integrity, and door operation before release.
Applications in Industrial and Commercial Sectors
The modular nature and robust steel shell make these units suitable for remote workforce accommodation, temporary site offices, pop‑up retail, and disaster‑response shelters. Because they can be delivered as a complete, code‑compliant package, lead times are reduced compared with conventional construction, and the ability to relocate the structure minimizes long‑term site‑specific risk.
Frequently Asked Questions
Can dimensions be customized?
Length adjustments are possible by cutting and welding additional container sections, while width changes require structural redesign. Height modifications are limited to the availability of high‑cube or custom‑built extensions.
What information is required before quotation?
Intended use, occupancy load, climate zone, required insulation R‑value, interior finish specifications, utility loads (electrical, water, wastewater), and foundation type.
What materials are available for interior finishes?
Options include moisture‑resistant gypsum board, PVC‑clad wall panels, pre‑finished steel stud systems with insulated sheathing, and custom millwork packages.
How is quality inspected?
See the Quality Assurance Process section for detailed inspection steps.
What packaging methods are available for export?
Units are shipped on flat‑rack or open‑top containers with corrosion‑inhibiting film, secured by lashing straps and corner protectors to prevent movement during transit.
What is the typical production lead time?
Lead times range from 6 to 10 weeks after design approval, depending on the degree of customization and current factory load.
Request for Quotation
To obtain a technical quotation tailored to your project, please provide the details listed in the FAQ section. Our engineering team will review the requirements and return a detailed proposal including pricing, lead time, and shipping terms.
Request Quotation