Prefab Storage Container Homes Top Factory
- Cammi House
- 2026-09-30
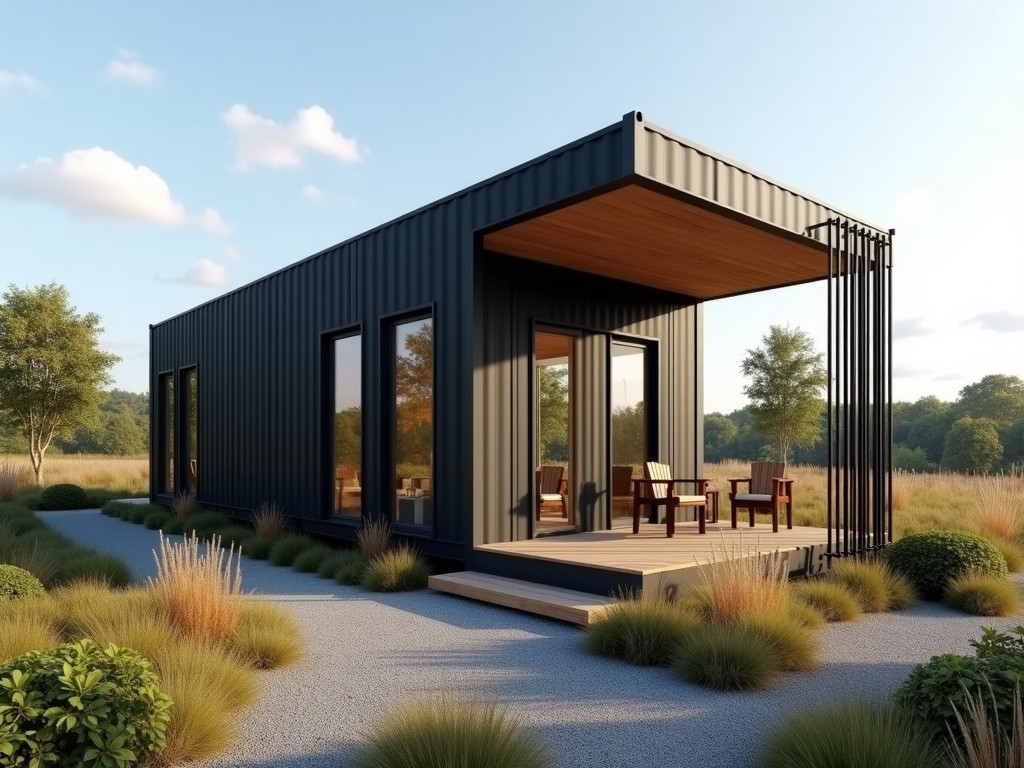
Prefab storage container homes are modular living units built from repurposed or purpose‑made shipping containers. They combine the inherent strength of corrugated steel with factory‑finished
Prefab Storage Container Homes – Top Factory Solutions
Overview
Prefab storage container homes are modular living units built from repurposed or purpose‑made shipping containers. They combine the inherent strength of corrugated steel with factory‑finished interiors to deliver habitable space that can be transported, stacked, and relocated with minimal site work.
Structural Specifications
The primary structure follows ISO container dimensions but is reinforced for residential loads. Wall panels, roof, and floor are engineered to meet local building codes for dead and live loads, wind, and seismic forces.
| Parameter | Typical Value |
|---|---|
| External Length | 6 m (20 ft) or 12 m (40 ft) standard |
| External Width | 2.44 m |
| External Height | 2.59 m (standard) or 2.89 m (high cube) |
| Wall Thickness (incl. insulation) | 50 mm to 100 mm depending on climate zone |
| Roof Live Load Capacity | 1.5 kN/m² (≈150 kg/m²) |
| Floor Live Load Capacity | 3.0 kN/m² (≈300 kg/m²) |
| Wind Resistance | Up to 50 m/s (≈112 mph) per ASCE 7‑16 |
| Seismic Rating | Zone 4 equivalent (depends on anchorage) |
Material Composition & Protection
Container frames are fabricated from hot‑rolled structural steel, typically grade Q345B or equivalent, with a minimum yield strength of 345 MPa. Corrugated panels are cold‑rolled steel with a zinc‑aluminum coating (Zn‑Al‑Mg) providing corrosion resistance of at least 15 µm in neutral salt spray tests. Interior surfaces receive a primer and topcoat system rated for indoor air quality, while exterior surfaces may be optionally treated with a marine‑grade epoxy for harsh environments.
Thermal & Acoustic Performance
Thermal transmittance (U‑value) of the envelope ranges from 0.35 W/m²·K for a 50 mm insulated panel to 0.18 W/m²·K for a 100 mm panel, calculated per ISO 10292. Acoustic insulation achieves a weighted sound reduction index (Rw) of 38 dB for standard wall assemblies, suitable for residential occupancy in urban settings.
Customization Options
Factory production allows a range of configuration choices that are defined during the engineering phase.
- Interior layout: single‑studio, one‑bedroom, or multi‑unit configurations with movable partitions.
- Window and door types: double‑glazed low‑E units, sliding aluminum doors, or fire‑rated steel doors.
- Services: pre‑installed electrical conduit, plumbing risers, HVAC ducts, and optional solar panel mounting frames.
- Exterior finishes: painted steel, corrugated metal cladding, or fiber‑cement panels for aesthetic variation.
- Accessories: external staircases, rooftop decks, and integrated rainwater harvesting systems.
Typical Applications
These units serve as permanent or semi‑permanent housing where rapid deployment and minimal foundation work are critical. Common uses include workforce accommodation on remote construction sites, disaster relief shelters, affordable housing infill projects, and remote research stations. The modular nature allows stacking up to three stories with appropriate structural reinforcement, providing scalable density without extensive civil works.
Manufacturing & Quality Control
Production occurs in a controlled factory environment where each container undergoes sequential stations: frame straightening, panel welding, surface preparation, coating, insulation insertion, and interior fit‑out. Dimensional tolerances are maintained within ±2 mm for length and width, and ±3 mm for height, verified by laser tracking at each stage. Non‑destructive testing (ultrasonic) checks weld integrity, while coating thickness is measured with a magnetic gauge to ensure compliance with ISO 12944‑5 corrosion protection levels.
Logistics, Shipping & Installation
Finished modules are shipped on standard flatbed or container vessels, secured with twist‑locks and lashing per IMO CSS Code. Upon arrival, units are positioned on prepared foundations (concrete pads, screw piles, or gravel beds) and connected via bolted flange plates. Service hookups are executed using pre‑terminated connectors, reducing on‑site labor to typically less than two days per unit for basic occupancy.
Frequently Asked Questions
Can dimensions be customized beyond standard ISO sizes?
Yes. Length can be extended in 2 ft increments by splicing additional frame sections, while width adjustments require custom corrugated panels and are subject to transport constraints.
What information is required before quotation?
Project location, intended occupancy load, climate zone, desired interior finish level, and any specific service requirements (electrical voltage, plumbing fixtures, HVAC capacity).
How is quality inspected?
Each module undergoes a final inspection checklist covering dimensional accuracy, coating adhesion, insulation continuity, and functional testing of installed services. Inspection reports are provided with the shipment documentation.
Get a Quote
To discuss your project specifications and receive a detailed technical proposal, please contact our engineering team.
Request Technical Quote