Prefab Shipping Container Homes Top Factory
- Cammi House
- 2026-09-30
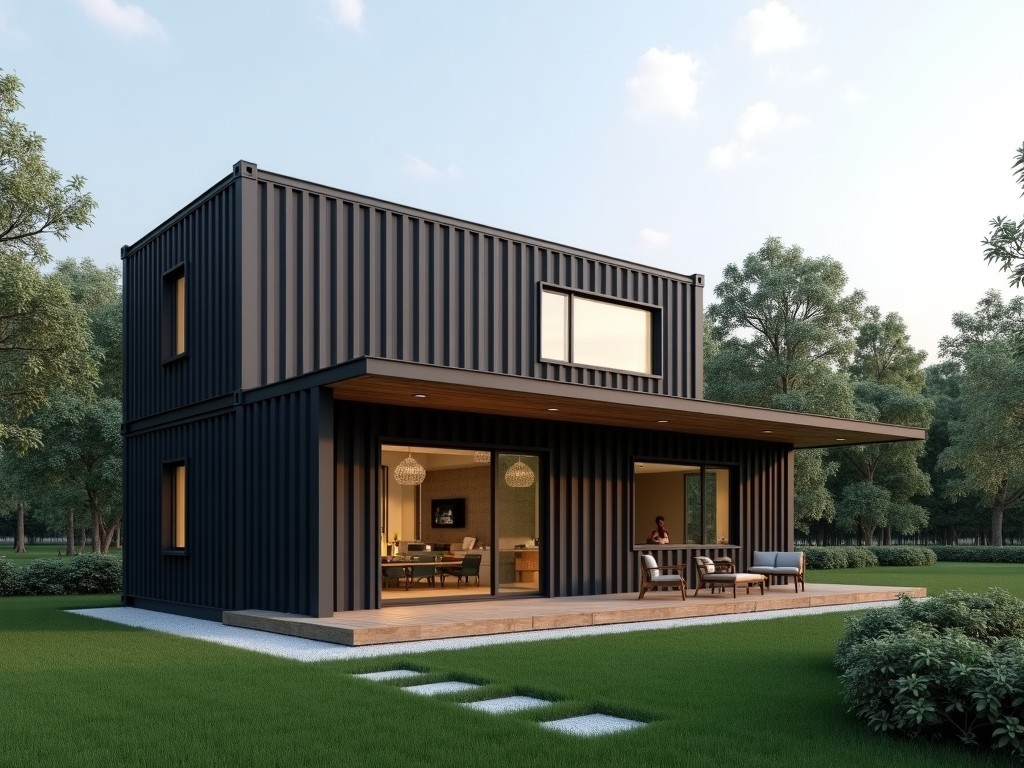
Our factory converts standard ISO shipping containers into modular living units through a controlled production line. Each unit begins as a 20‑ft or 40‑ft corten‑steel container with a nominal wall
Prefab Shipping Container Homes – Factory Production Overview
Our factory converts standard ISO shipping containers into modular living units through a controlled production line. Each unit begins as a 20‑ft or 40‑ft corten‑steel container with a nominal wall thickness of 2.5 mm. The process includes structural reinforcement, thermal insulation installation, interior finishing, and utility routing.
Technical Specifications
Base container dimensions are 6.058 m × 2.438 m × 2.591 m for a 20‑ft unit and 12.192 m × 2.438 m × 2.591 m for a 40‑ft unit. After modification, the usable interior height is typically 2.2 m to accommodate insulation and interior panels. Structural members are augmented with additional C‑channel steel ribs spaced at 600 mm intervals to increase lateral load capacity to 1.5 kN/m².
Thermal performance is achieved by injecting closed‑cell polyurethane foam with a thermal conductivity of 0.022 W/(m·K) into the wall cavities, yielding an overall R‑value of approximately 3.8 m²·K/W for the envelope. Fire resistance is improved by applying a Class A gypsum board liner, providing a 30‑minute fire rating per ASTM E84.
Electrical conduits are pre‑installed in PVC raceways with a 20 mm diameter, allowing for 230 V AC distribution up to 10 kVA per unit. Plumbing lines use PEX‑a tubing with a 16 mm outer diameter, rated for 10 bar pressure. All services terminate at a standardized service panel located on the exterior wall for easy site connection.
Applications
- Remote workforce housing where rapid deployment and re‑location are required.
- Disaster‑relief shelters needing ISO‑compliant transport and stackability.
- On‑site offices for construction projects, providing secure, weather‑proof workspaces.
- Pop‑up retail or hospitality units that benefit from modular aesthetics and easy foundation.
Customization Options
Buyers can select from a range of modifications that affect dimensions, performance, and finish. The following list outlines typical customization parameters and their impact on the base unit.
- Extended length: addition of 20‑ft or 40‑ft sections to create multi‑room layouts.
- Window and door openings: framed with aluminum extrusions, U‑value ≤ 1.8 W/(m²·K).
- Interior finishes: options include PVC wall panels, laminate flooring, or gypsum board with paint.
- HVAC integration: mini‑split units with SEER rating up to 20, ducted or wall‑mounted.
- Exterior cladding: corrugated metal panels with a 0.4 mm thickness, available in standard RAL colours.
Quality Control & Testing
Each container undergoes a three‑stage inspection before leaving the factory. Dimensional verification uses laser scanning to confirm tolerances within ±2 mm. Insulation thickness is measured with ultrasonic gauges to ensure a minimum of 50 mm in all walls. Finally, a hydrostatic test validates the integrity of plumbing joints at 1.5 times operating pressure.
Standard vs. Customized Specifications
| Parameter | Standard Unit | Customizable Range |
|---|---|---|
| Overall Length | 6.058 m (20 ft) / 12.192 m (40 ft) | Up to 24.384 m (four 20‑ft modules) |
| Wall Insulation Thickness | 50 mm polyurethane | 50 mm – 100 mm (optional vacuum‑insulated panels) |
| Thermal Transmittance (U‑value) | 0.35 W/(m²·K) | 0.20 – 0.35 W/(m²·K) depending on insulation |
| Fire Rating (Gypsum Liner) | 30 min (ASTM E84) | Up to 60 min with additional layers |
| Electrical Service Capacity | 10 kVA | Up to 30 kVA with upgraded cabling |
Frequently Asked Questions
Can dimensions be customized beyond standard ISO lengths? Yes, additional container sections can be welded and sealed to achieve lengths up to 24.4 m while maintaining ISO corner castings for transport.
What information is required before quotation? Provide intended use, required interior layout, desired insulation performance, and any specific finish or service specifications.
How is quality inspected? Dimensional checks via laser scanning, insulation thickness via ultrasound, and hydrostatic pressure testing of plumbing at 1.5× design pressure.
What packaging methods are available for export? Units are secured on flat‑rack bases with steel strapping and covered with UV‑stable polyethylene film.
What is the typical production lead time? Standard 20‑ft units ship within 4 weeks after drawing approval; customized orders add 1‑2 weeks per major modification.
Contact Us
For technical inquiries or to request a detailed quotation, please reach out to our engineering team.
Request Quote