Prefab Shipping Container Homes For Sale
- Cammi House
- 2026-09-30
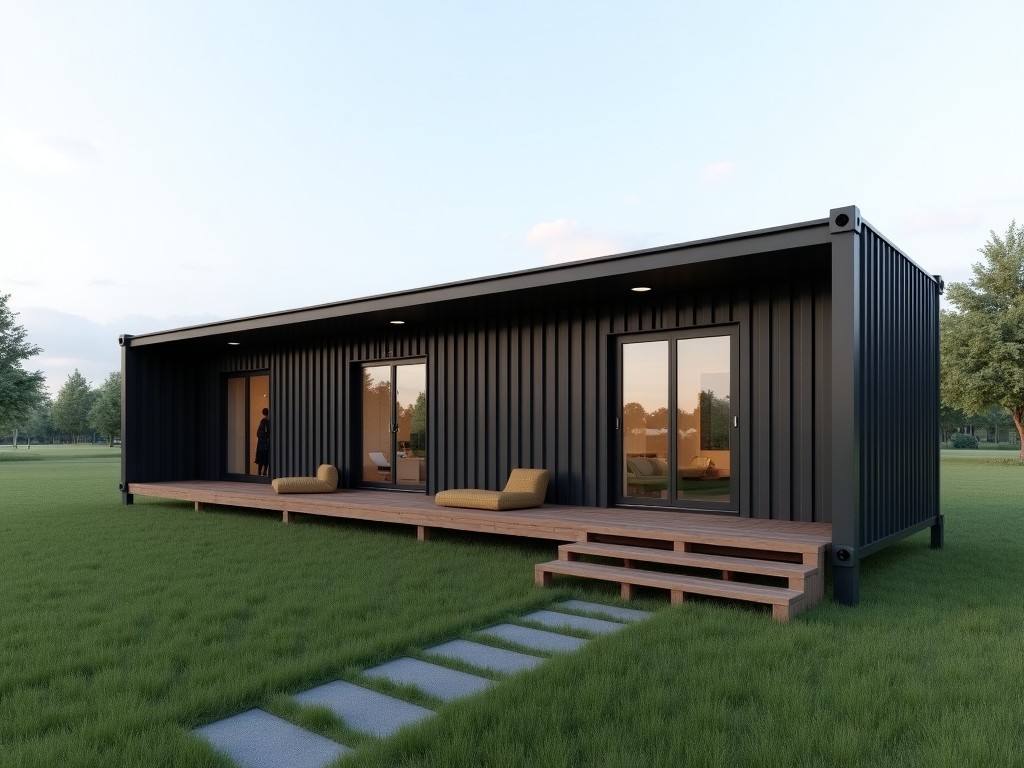
These dwellings are fabricated from ISO‑certified steel shipping containers that are cut, welded, and outfitted in a factory setting before delivery to the site. The modular nature allows units to be
Prefab Shipping Container Homes for Sale
These dwellings are fabricated from ISO‑certified steel shipping containers that are cut, welded, and outfitted in a factory setting before delivery to the site. The modular nature allows units to be transported on standard flatbed trucks and assembled with minimal on‑site labor.
Standard Dimensional and Structural Data
The table below lists typical values for the most common container sizes used as the basis for prefabricated homes. Actual dimensions can be adjusted according to project requirements.
| Parameter | 20‑ft Container | 40‑ft Container |
|---|---|---|
| External Length (mm) | 6058 | 12192 |
| External Width (mm) | 2438 | 2438 |
| External Height (mm) | 2591 | 2591 |
| Tare Weight (kg) | 2200 | 3800 |
| Maximum Gross Weight (kg) | 24000 | 30480 |
| Wall Thickness (mm) | 2.0 (corrugated) | 2.0 (corrugated) |
Material Selection and Fabrication Process
The primary structure uses COR‑TEN steel, which forms a stable rust‑protective layer that reduces maintenance compared with plain carbon steel. Wall panels are typically 2 mm corrugated sheet, providing a tensile strength of approximately 400 MPa.
Thermal envelope options include sprayed polyurethane foam (closed‑cell) delivering an R‑value of roughly 6 per inch, or mineral wool batts offering an R‑value of about 4 per inch with inherent fire resistance. Interior finishes can be applied directly to the steel substrate or over a vapor barrier.
All welding follows AWS D1.1 structural steel code, with visual inspection and ultrasonic testing on critical joints. Exterior surfaces receive a zinc‑rich primer followed by a polyurethane topcoat, achieving a dry film thickness of 120 µm for corrosion protection in C3 environments.
Factory‑Installed Customization Choices
Units are equipped according to the functional program defined by the buyer. Typical options are listed below.
- Exterior cladding: fiber cement panels, metal siding, or timber veneer.
- Windows: double‑glazed low‑E units with optional tinting; sizes configurable per opening.
- Doors: insulated steel entry doors, sliding glass doors, or roll‑up service doors.
- Electrical: pre‑wired conduit for 120/240 V service, breaker panel, and optional solar PV ready roof.
- Plumbing: PEX supply lines, PVC waste, and optional greywater recycling kit.
- HVAC: mini‑split heat pumps, ducted air‑source units, or energy‑recovery ventilators.
- Interior finishes: gypsum board, vinyl flooring, or modular cabinetry packages.
- Exterior amenities: built‑in decks, stairways, or solar shading louvers.
Typical Use Cases and Suitability Rationale
Because the modules are self‑supporting and can be stacked up to nine units high (subject to foundation design), they serve well as multi‑story workforce housing in remote mining or construction sites where traditional building schedules are impractical.
The steel envelope provides inherent resistance to wind loads up to 150 km/h and seismic forces when anchored to a concrete pad, making the units suitable for disaster‑relief shelters that must be deployed rapidly and remain serviceable for several years.
Retail operators favor the modular approach for pop‑up stores because the exterior can be finished with branded cladding and the interior can be fitted with point‑of‑sale fixtures in under four weeks from order to occupancy.
Factory Quality Assurance Procedures
Each unit undergoes a three‑stage inspection: (1) incoming material verification for steel grade and coating thickness, (2) in‑process weld inspection using magnetic particle testing on a sampling basis, and (3) final functional test of electrical, plumbing, and HVAC systems under simulated load conditions.
Dimensional tolerances are held to ±3 mm for opening widths and heights to ensure proper fit of factory‑installed doors and windows. Insulation thickness is verified with a probe gauge, targeting the specified R‑value within ±5 %.
Documentation includes a material test report, welding procedure specification, and a final inspection checklist that accompanies the unit to the destination site.
Frequently Asked Questions
Can the overall dimensions be customized beyond standard container sizes? Yes. Length can be increased by welding additional container sections or reduced by cutting, subject to structural analysis.
What information is required before a quotation can be issued? The buyer should provide intended use, required floor area, desired insulation R‑value, electrical load estimate, and any specific finish or equipment preferences.
How are the units protected during overseas shipment? Each module is wrapped in a waterproof shrink‑film, secured with steel banding, and placed on a‑frame skids that fit standard 40‑ft container slots for vessel loading.
Get a Technical Quote
To receive a detailed proposal that includes load calculations, insulation performance data, and a fabrication schedule, please submit your project specifications via the contact form.
Request Quote