Prebuilt Prefab Shipping Container Homes For Sale
- Cammi House
- 2026-09-30
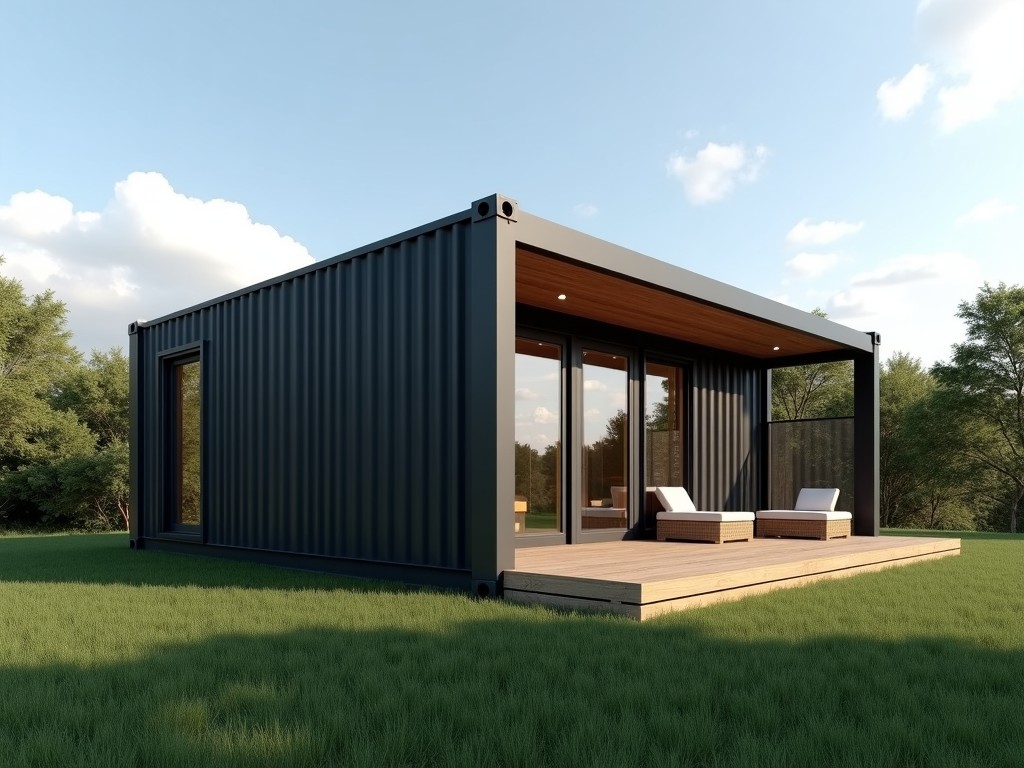
These units are manufactured from ISO‑grade 1C corten steel shipping containers that have been cut, reinforced, and insulated to serve as permanent or semi‑permanent dwellings. The base container
Prebuilt Prefab Shipping Container Homes for Sale
Overview
These units are manufactured from ISO‑grade 1C corten steel shipping containers that have been cut, reinforced, and insulated to serve as permanent or semi‑permanent dwellings. The base container retains its original corner castings and corrugated wall panels, providing a proven load‑path that meets CSC safety standards for stacking and transport.
Each home is delivered as a pre‑finished module with exterior cladding, interior finishes, and MEP rough‑ins already installed, reducing on‑site labor to foundation placement, utility hookup, and final cosmetic touches.
Structural Specifications
The following table lists typical dimensional and load capacities for the standard 20‑ft and 40‑ft module options. Values are based on the container’s original CSC rating with additional reinforcement for wall openings and roof live loads.
| Parameter | 20‑ft Module | 40‑ft Module |
|---|---|---|
| External Length (mm) | 6058 | 12192 |
| External Width (mm) | 2438 | 2438 |
| External Height (mm) | 2591 | 2591 |
| Maximum Stacking Load (kN) | 190 (based on CSC) | 190 (based on CSC) |
| Wall Opening Reinforcement (mm) | 50 mm steel plate around doors/windows | 50 mm steel plate around doors/windows |
| Roof Live Load Capacity (kN/m²) | 1.5 (after reinforcement) | 1.5 (after reinforcement) |
Thermal & Envelope Performance
Insulation is applied to the interior side of the corrugated steel panels using closed‑cell polyurethane foam with a nominal thickness of 50 mm, delivering an effective R‑value of approximately R‑13 (SI ≈ 2.3 m²·K/W). This reduces conductive heat transfer through the walls to under 0.19 W/(m²·K) under steady‑state conditions.
Exterior cladding options include pre‑painted corrugated metal, fiber‑cement panels, or timber‑look composite siding, each selected for UV stability and a minimum 15‑year warranty against fading. The roof is fitted with a standing‑seam metal panel system that carries a Class A fire rating and is designed for snow loads up to 2.0 kN/m².
Air infiltration is limited to ≤0.5 ACH at 50 Pa pressure differential through the use of continuous gasket seals around doors, windows, and panel joints, verified by blower‑door testing on prototype units.
Interior Systems
Electrical rough‑in follows IEC 60364 standards, with a main distribution board rated for 63 A, three‑phase 400 V supply, and individual circuit breakers for lighting, receptacle, and HVAC loads. Conduits are EMT steel, embedded in the interior stud framing to protect against mechanical damage.
Plumbing utilizes PEX‑a tubing for hot and cold water distribution, rated for 10 bar pressure and 95 °C temperature, with manifold‑based layout that allows zone isolation. Drainage employs PVC‑Schedule 40 pipe with a 2 % slope toward the main stack.
HVAC is provided by a packaged mini‑split heat pump system, sized at 3.5 kW cooling and 4.0 kW heating per 20‑ft module, delivering a seasonal coefficient of performance (COP) of 3.8 in moderate climates. Ductwork is insulated flexible duct with an R‑6 value.
Interior finishes include 12 mm gypsum board walls with a Level 4 finish, vinyl flooring with a wear layer of 0.3 mm, and LED lighting fixtures providing ≥400 lx average illuminance at work plane height.
Applications & Use Cases
Because the structural envelope retains the original container’s corner fittings, these homes can be stacked up to two stories high on a reinforced concrete pad, making them suitable for multi‑unit workforce lodging in remote construction sites where crane access is limited.
In disaster‑relief scenarios, the modules can be delivered flat‑packed, assembled on site within 48 hours, and connected to temporary water and power generators, providing immediate shelter with a design life of 20 years under normal occupancy.
For commercial users such as pop‑up retail or office spaces, the modular nature allows rapid reconfiguration; interior partitions can be relocated without affecting the primary structural shell, enabling lease‑term adaptability.
Customization Options
The following list highlights the most common configurable items; each can be adjusted according to project‑specific requirements.
- Exterior cladding material and color (standard RAL palette or custom powder coat)
- Window type (double‑glazed low‑E, impact‑rated, or operable awning)
- Door configuration (single leaf, sliding, or roll‑up steel)
- Interior partition layout (stud spacing, acoustic board addition)
- MEP upgrades (higher amp service, solar PV ready, greywater recycling)
- Foundation interface (steel base plate, adjustable jack system, or concrete pier)
Quality Assurance & Testing
Each module undergoes a factory acceptance test that includes dimensional verification (±5 mm tolerance on cut openings), hydrostatic pressure testing of plumbing lines to 1.5× working pressure, and insulation continuity checks using infrared thermography to detect voids.
Structural integrity is validated by applying a simulated lateral load of 0.5 kN/m² to the wall panel assembly and measuring deflection; acceptance criteria limit drift to L/200 where L is the panel height.
Final documentation provides a material traceability matrix, welding procedure specifications (WPS) for all reinforcement seams, and a conformity declaration to ISO 9001:2015 standards.
Frequently Asked Questions
- Can the overall length be customized beyond standard 20‑ft and 40‑ft modules?
- What information is required to generate a firm quotation?
- Which insulation materials are available and what are their respective R‑values?
- How is quality inspected before shipment?
- What packaging methods protect the units during overseas transport?
- What is the typical production lead time from order to delivery?
- Are sample units available for on‑site evaluation?
Get in Touch
For detailed technical data, pricing, or to discuss a custom configuration, contact our engineering team.