Portable Shipping Container Homes For Sale
- Cammi House
- 2026-09-30
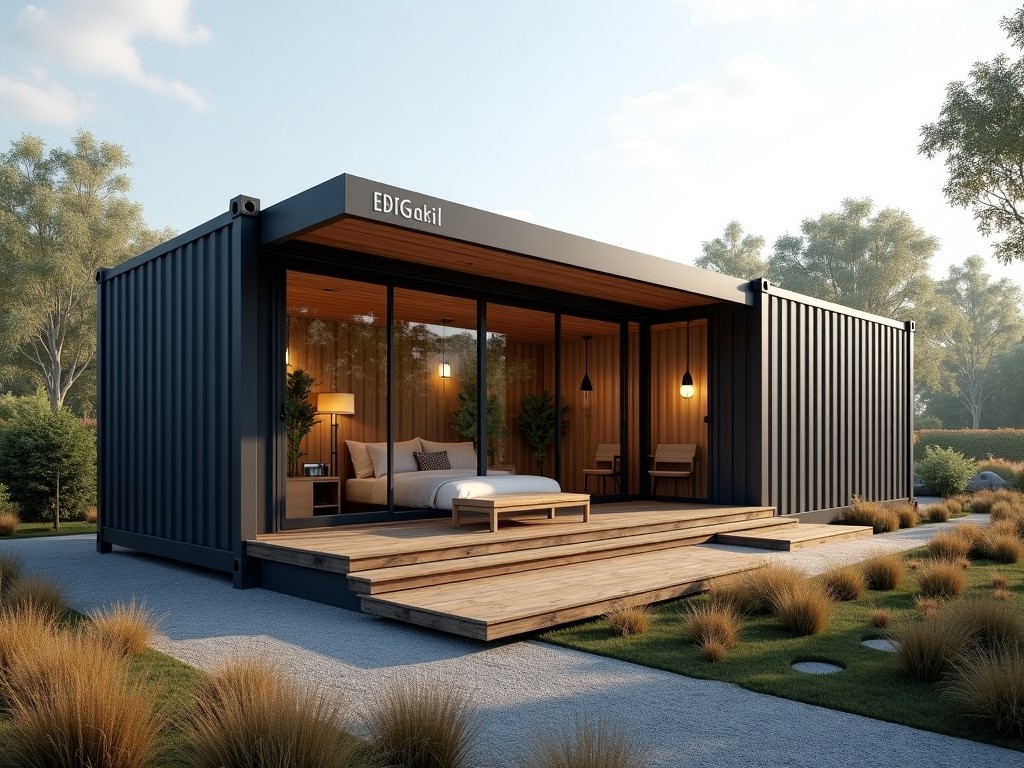
These units are built from ISO‑standard 20‑ft or 40‑ft shipping containers that have been retrofitted for residential or light‑commercial occupancy. The primary structural envelope retains the
Portable Shipping Container Homes for Sale
These units are built from ISO‑standard 20‑ft or 40‑ft shipping containers that have been retrofitted for residential or light‑commercial occupancy. The primary structural envelope retains the original corrugated steel walls, which provide a baseline compressive strength of approximately 250 MPa and a torsional rigidity suitable for stacking up to nine units high when properly reinforced.
Conversion involves cutting openings for doors and windows, inserting thermal insulation, applying interior finishes, and integrating utility systems. The resulting enclosure achieves a typical overall heat transfer coefficient (U‑value) of 0.35 W/(m²·K) when using 50 mm polyurethane foam with a reflective vapor barrier, which meets the energy conservation requirements of many temperate climate zones.
Structural Specifications
The container’s corner castings remain unchanged, preserving the ability to engage standard twist‑lock fittings for transport. After modification, the longitudinal shear capacity of the side walls is reduced by approximately 15 % due to cut‑outs, which is compensated by adding vertical steel stiffeners (C‑channel, 100 mm × 50 mm × 6 mm) at 600 mm intervals around openings.
Floor systems are typically upgraded to a 38 mm thick plywood sheathing overlaid with a 2 mm steel wear plate, delivering a uniformly distributed load rating of 3.0 kN/m², sufficient for standard residential furniture and light equipment. Roof loads are limited to 1.5 kN/m² unless additional reinforcement is specified.
Materials and Finishes
Exterior surfaces receive a two‑coat epoxy primer followed by a polyurethane topcoat, achieving a dry film thickness of 120 µm and a salt‑spray resistance rating of 1000 hours per ASTM B117. Interior walls can be finished with either 12 mm gypsum board (fire‑rated Type X) or 8 mm magnesium oxide board, both providing a surface spread of flame index below 25.
Insulation options include expanded polystyrene (EPS) 50 mm (R‑value ≈ 1.3 m²·K/W), extruded polystyrene (XPS) 50 mm (R‑value ≈ 2.0 m²·K/W), or closed‑cell spray polyurethane foam 50 mm (R‑value ≈ 3.5 m²·K/W). The choice affects both thermal performance and overall weight, which varies from 2.2 t for a basic 20‑ft unit to 3.0 t for a fully insulated 40‑ft configuration.
Typical Dimensions and Weight
| Parameter | 20‑ft Unit | 40‑ft Unit |
|---|---|---|
| External Length (mm) | 6058 | 12192 |
| External Width (mm) | 2438 | 2438 |
| External Height (mm) | 2591 | 2591 |
| Internal Clear Height (mm) after insulation | 2200 | 2200 |
| Approximate Tare Weight (kg) | 2200 | 3800 |
| Maximum Gross Weight (kg) | 30480 | 30480 |
Transport and Installation Considerations
Because the units retain ISO corner fittings, they can be lifted with standard spreader bars and secured on chassis using twist‑locks. The center of gravity shifts slightly upward after insulation and interior finishes are added; a typical 20‑ft unit’s CG rises from 1200 mm to 1400 mm above the base, which should be accounted for in lift planning.
Site preparation requires a level, compacted granular base with a bearing capacity of at least 100 kPa. Utility connections (electrical, water, sewage) are facilitated through pre‑punched sleeves that align with standard conduit sizes (Ø 50 mm for power, Ø 25 mm for water). Anchoring to the foundation can be achieved via M20 chemical bolts embedded in concrete footings, providing a shear resistance of 25 kN per bolt.
Customization Options
Buyers may select from a range of configurations that affect layout, performance, and cost. The following list outlines the most common variables that can be adjusted prior to fabrication.
- Number and placement of windows (single‑pane, double‑pane low‑E, or tinted)
- Door types: sliding steel, insulated swing, or roll‑up security doors
- Interior partition systems: lightweight steel stud with gypsum, or demountable panel systems
- HVAC provisions: mini‑split condensers, duct‑less heat pumps, or packaged rooftop units
- Exterior cladding additions: corrugated metal panels, fiber‑cement boards, or timber slats
- Off‑grid capabilities: solar panel mounts, battery storage compartments, water‑tank provisions
Quality Control Philosophy
Each unit undergoes a three‑stage verification process. First, dimensional inspection confirms that cut‑outs remain within ± 3 mm of the design layout and that stiffener placement matches the specified pitch. Second, insulation continuity is assessed using infrared thermography to detect thermal bridges exceeding 5 W/m²·K. Third, a hydrostatic test of the roof and wall seals verifies resistance to water ingress at a pressure of 0.2 MPa for ten minutes without leakage.
Documentation includes a material traceability record for the steel substrate, a coating thickness report, and an insulation R‑value certification. These records are supplied with the unit to support compliance with local building codes and to facilitate future resale or leasing transactions.
Typical Applications
The modular nature of these homes makes them suitable for rapid deployment in sectors where traditional construction schedules are prohibitive. In remote resource extraction sites, they provide climate‑controlled accommodation that can be relocated as the work front advances, reducing the need for permanent foundations. In disaster‑relief scenarios, the units can be stacked to create multi‑story temporary shelters, offering a structural integrity that exceeds that of conventional fabric‑based tents while still being transportable via standard flatbed trucks.
Educational institutions use them as pop‑up classrooms or laboratory spaces when enrollment fluctuates, benefiting from the units’ acoustic insulation properties (STC rating approximately 35) which minimize external noise intrusion. Additionally, developers employ them as affordable housing prototypes in urban infill projects, where the reduced foundation footprint and shortened on‑site assembly time translate to lower overall project costs.
Contact for Quote
To obtain a detailed quotation, please provide the intended container length, desired insulation type, window and door specifications, and any required utility provisions. Our engineering team will review the inputs and return a formal proposal inclusive of manufacturing lead time, packaging details, and delivery terms.