Oem Unique Shipping Container Homes
- Cammi House
- 2026-09-29
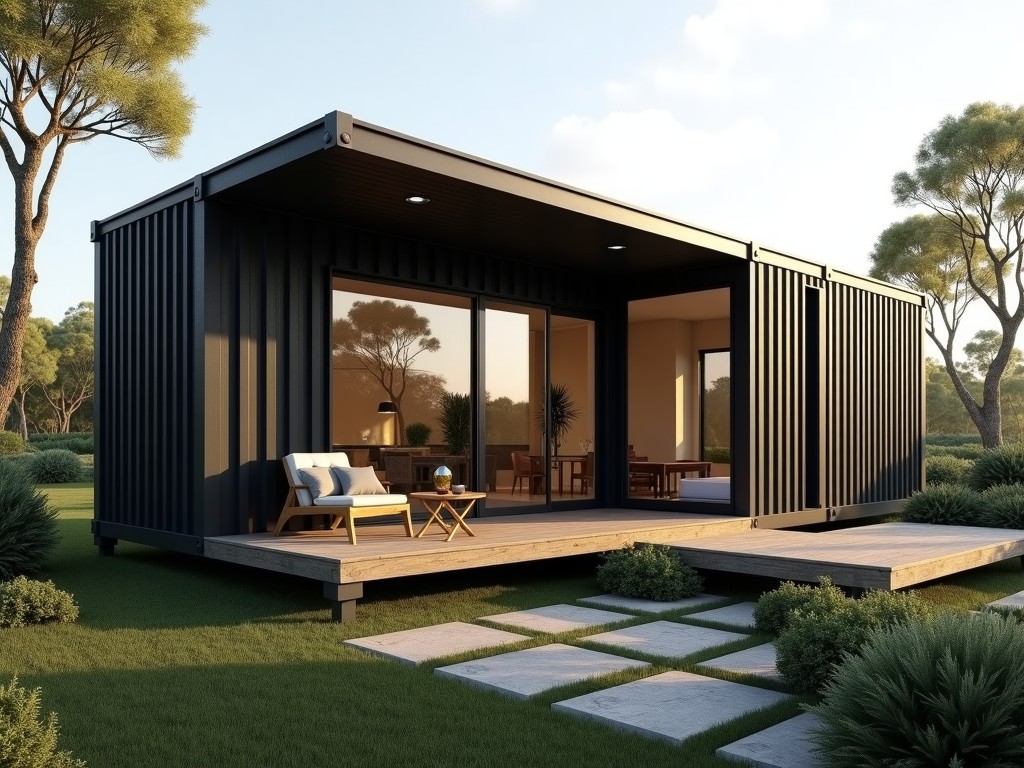
These dwellings are built from ISO‑standard intermodal containers that have been cut, reinforced, and outfitted to serve as permanent or semi‑permanent living spaces. The OEM approach means the
OEM Unique Shipping Container Homes
These dwellings are built from ISO‑standard intermodal containers that have been cut, reinforced, and outfitted to serve as permanent or semi‑permanent living spaces. The OEM approach means the container shell is supplied as a base module, while interior finishes, utilities, and structural upgrades are engineered to the buyer’s specifications.
Design and Structural Characteristics
Each unit begins with a 20‑ft or 40‑ft container whose corner castings retain their original load‑path capability. Side walls are removed or perforated according to floor‑plan requirements, and additional steel framing is welded to maintain rigidity. The resulting structure can resist wind loads up to 150 km/h and seismic forces typical of zone 4 when the frame is properly anchored.
Thermal bridging is mitigated by installing continuous insulation panels on the interior face of the steel shell, achieving overall U‑values as low as 0.35 W/(m²·K) in climates that demand high energy efficiency. Condensation control is addressed through vapor‑barrier membranes and integrated ventilation channels.
Materials and Fabrication
The primary structural material is COR‑TEN steel (ASTM A588) with a minimum yield strength of 345 MPa, providing corrosion resistance that extends service life beyond 25 years in marine environments. Interior walls are typically clad with 12 mm gypsum board or high‑density fibercement panels, selected for fire rating (ASTM E84 Class A) and acoustic performance.
Flooring systems consist of marine‑grade plywood overlaid with PVC wear layers or polished concrete screeds, depending on intended use. Electrical conduits and plumbing chases are pre‑drilled during fabrication to reduce on‑site labor.
| Parameter | Typical Value / Customizable |
|---|---|
| Overall Length | 6.06 m (20 ft) or 12.19 m (40 ft) – custom lengths available |
| External Width | 2.44 m (standard) |
| External Height | 2.59 m (standard) – high‑cube 2.90 m option |
| Structural Steel Grade | COR‑TEN ASTM A588 (yield ≥ 345 MPa) |
| Insulation (U‑value) | 0.35 W/(m²·K) achievable with 100 mm PIR panels |
| Fire Rating (walls) | ASTM E84 Class A (gypsum or fibercement) |
| Maximum Occupancy Load | 0.5 kN/m² (residential) – upgradable to 2.0 kN/m² for commercial |
Customization Options
- Interior layout – open‑plan, partitioned rooms, or mezzanine levels
- Facade treatments – corrugated steel, cedar cladding, or insulated panel systems
- Utility packages – off‑grid solar, rainwater harvesting, or grid‑connected HVAC
- Door and window configurations – sliding, bi‑fold, or panoramic glazing with specified U‑values
- Finish grades – from basic industrial to premium residential with custom millwork
Applications and Use Cases
Because the container module provides a predictable structural envelope, it is well suited for remote workforce housing where rapid deployment and minimal site preparation are critical. The steel shell resists harsh weather, allowing installation in arctic camps or desert outposts without additional weatherproofing.
In urban infill projects, the compact footprint enables stacking of multiple units to create multi‑story dwellings while preserving existing street lines. Architects exploit the module’s repeatability to achieve predictable construction schedules and cost controls.
Disaster‑relief organizations value the ability to pre‑fit containers with medical clinics or command centers, then transport them via standard truck or rail networks to affected regions.
Quality Assurance and Testing
Each fabricated unit undergoes dimensional verification against CAD models using laser tracking, ensuring that critical interfaces (door frames, utility penetrations) remain within ±2 mm tolerance. Weld inspections follow AWS D1.1 standards, with ultrasonic testing on all full‑penetration joints.
Thermal performance is validated by hot‑box testing on representative wall assemblies, confirming that the declared U‑value is met under steady‑state conditions. Air‑tightness is measured with blower‑door tests, targeting leakage rates below 0.6 ACH at 50 Pa.
Frequently Asked Questions
- Can dimensions be customized?
- Yes. Length, width, and height can be adjusted within the limits of standard container sizes or by joining multiple modules. Custom cut‑outs for doors, windows, and service chutes are engineered during the design phase.
- What information is required before quotation?
- A preliminary layout, intended use (residential, commercial, industrial), climate zone, and any required certifications (e.g., LEED, BREEAM) enable our engineers to generate a detailed bill of materials and cost estimate.
- What materials are available for interior finishes?
- Options include gypsum board, fibercement panels, PVC wall cladding, and pre‑finished laminate systems. Each selection is accompanied by fire‑rating, acoustic, and moisture‑resistance data.
- How is quality inspected?
- Inspection includes dimensional laser scanning, weld non‑destructive testing, thermal performance hot‑box verification, and final air‑tightness blower‑door testing before shipment.
- What packaging methods are available for export?
- Units are secured on steel frames with corrosion‑protective coating, wrapped in UV‑stable polyethylene shrink‑film, and loaded onto flat‑rack or open‑top containers for sea freight.
- What is the typical production lead time?
- Lead time ranges from 6 to 10 weeks depending on complexity of customization and current factory load. Exact schedules are confirmed upon receipt of the technical specification package.