Oem Metal Storage Container Homes
- Cammi House
- 2026-09-29
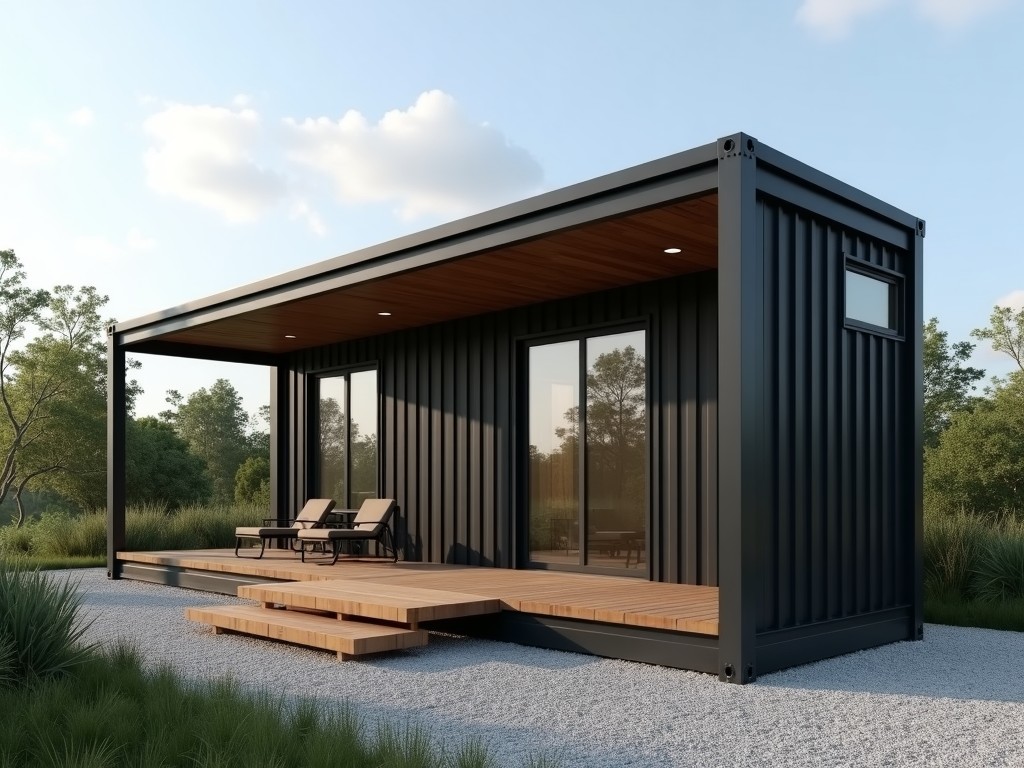
OEM metal storage container homes are prefabricated living units constructed from standardized steel shipping containers that are modified for residential or semi‑permanent use. The design leverages
OEM Metal Storage Container Homes
OEM metal storage container homes are prefabricated living units constructed from standardized steel shipping containers that are modified for residential or semi‑permanent use. The design leverages the inherent strength of corrugated steel walls while integrating insulation, utilities, and interior finishes to meet habitability standards.
Typical configurations range from 20‑ft to 40‑ft container modules, which can be stacked or joined laterally to create multi‑room layouts. Structural modifications include cutting openings for doors and windows, reinforcing cut edges with steel frames, and adding vapor barriers to control condensation.
Structural Specifications
Key dimensional and load characteristics are presented below. Values are typical for a standard 40‑ft high‑cube container after modification; actual figures vary with custom cuts and added components.
| Parameter | Typical Value | Notes |
|---|---|---|
| Overall Length (external) | 12,192 mm (40 ft) | Measured corner to corner |
| Overall Width (external) | 2,438 mm (8 ft) | Standard ISO width |
| Overall Height (external, high‑cube) | 2,896 mm (9 ft 6 in) | Includes roof panel |
| Wall Thickness (corrugated steel) | 1.6 mm (0.063 in) | Corrugation adds stiffness |
| Maximum Stacking Load (dynamic) | 192 kN per corner post | Based on ISO 1496‑1 for container frames |
| Thermal Transmittance (U‑value) with standard insulation | 0.35 W/(m²·K) | Achieved with 50 mm mineral wool + vapor barrier |
Material Options
The primary structure uses Corten‑A weathering steel, which forms a protective oxide layer that reduces maintenance in outdoor environments. Interior linings and insulation can be selected based on climate, fire rating, and interior finish requirements.
- Interior wall panels: galvanized steel with powder‑coat finish, or aluminum composite panels for reduced weight.
- Insulation materials: mineral wool (non‑combustible), expanded polystyrene (EPS), or polyurethane spray foam (closed‑cell).
- Flooring: marine‑grade plywood with PVC overlay, or steel grating with anti‑slip coating for industrial use.
- Roofing options: corrugated steel panels with standing seam, or insulated roof sandwich panels.
Customization Logic
Design considerations for OEM orders include specific site conditions, occupancy loads, and local building codes. The following parameters are routinely adjusted during the design phase:
- Number and placement of doors and windows (size, glazing type, hardware).
- HVAC system capacity (based on calculated heating/cooling load).
- Electrical service (voltage, panel rating, conduit layout).
- Plumbing layout (fixture count, pipe material, wastewater treatment).
- Exterior cladding or paint system for corrosion protection or aesthetic requirements.
Typical Applications
Metal storage container homes are selected when rapid deployment, transportability, and structural robustness are required. Typical use cases include:
- Remote workforce lodging where conventional construction is impractical due to access constraints.
- Disaster‑relief housing that must be delivered by truck, rail, or ship and assembled on unprepared ground.
- On‑site offices for construction, mining, or energy projects that need a secure, lockable environment.
- Temporary educational or medical facilities that require compliance with local health and safety codes.
Quality Assurance
Each unit undergoes a sequence of inspections to verify dimensional accuracy, weld integrity, and compliance with the agreed specification. The process follows these stages:
- Incoming material certification (steel grade, coating thickness).
- Pre‑cut layout verification using laser tracking to ensure opening positions match CAD models.
- Weld inspection (visual + ultrasonic) on reinforced frames around doors and windows.
- Insulation thickness check via probe measurement; thermal performance spot‑tested with a heat‑flow meter.
- Final assembly check: door/window operation, seal continuity, and electrical continuity test.
Frequently Asked Questions
Can dimensions be customized beyond standard container lengths?
Yes. Length adjustments are achieved by cutting and welding additional steel sections or by joining multiple modules. Width and height modifications require structural reinforcement and are evaluated case‑by‑case.
What information is required before quotation?
Project scope, intended occupancy, site address or GPS coordinates, local building code references, and any specific interior finish or equipment needs.
What materials are available for insulation?
Mineral wool, expanded polystyrene, polyurethane spray foam, and optionally aerogel blankets for high‑performance applications.
How is quality inspected?
Through incoming material verification, dimensional laser tracking, weld non‑destructive testing, insulation thickness probes, and final functional tests of doors, windows, seals, and electrical continuity.
What is the typical production lead time?
Standard modules typically require 4‑6 weeks after design approval; lead time varies with customization level, order volume, and logistics considerations.
Get a Technical Quote
To discuss your project requirements, share the intended use, site conditions, and any regulatory constraints. Our engineering team will return a detailed proposal including layout drawings, material specifications, and lead‑time estimate.
Request Quote