Oem Container Homes With Land For Sale
- Cammi House
- 2026-09-29
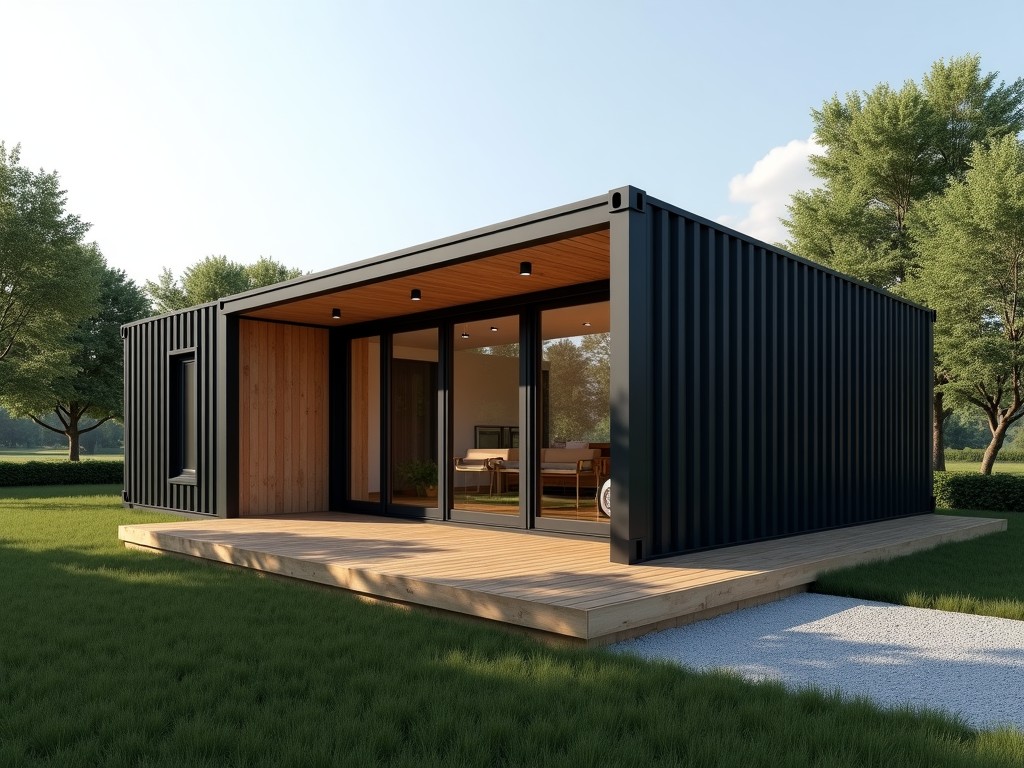
OEM container homes combine modular steel structures with site‑specific land parcels to deliver turnkey housing solutions. This approach separates manufacturing of the living unit from land
OEM Container Homes with Land for Sale
OEM container homes combine modular steel structures with site‑specific land parcels to deliver turnkey housing solutions. This approach separates manufacturing of the living unit from land acquisition, allowing buyers to specify both the home design and the plot location in a single procurement process.
Overview
The container unit is fabricated off‑site to ISO 14001‑controlled tolerances, then transported to the chosen land where it is placed on a prepared foundation. Land parcels are evaluated for zoning, utility access, and soil bearing capacity before sale. Integrating the two elements reduces coordination risk and shortens overall project schedule compared with conventional stick‑built construction.
Technical Specifications
Key dimensional and performance parameters are defined to meet international residential building codes while retaining the modular nature of ISO shipping containers. The standard module starts at a 40‑foot high‑cube container, providing an internal clear height of 2.40 m after interior finish. Width and length remain 2.40 m and 12.19 m respectively, yielding a net floor area of approximately 29 m² per unit; multiple modules can be combined laterally or stacked to increase living space.
Structural design uses cold‑formed steel framing with a minimum yield strength of 350 MPa, connected via bolted plates and welds that satisfy ASCE 7‑16 lateral load requirements for wind speeds up to 150 km/h. Thermal performance is achieved through a combination of spray‑applied polyurethane foam (R‑value ≈ 6.0 per inch) and insulated sheathing, resulting in a whole‑wall U‑value typically below 0.35 W/(m²·K) in temperate climates.
Materials & Construction
Primary material is Corten‑grade steel for the container envelope, offering atmospheric corrosion resistance without painting in many environments. Interior framing uses galvanized steel studs with a zinc coating weight of Z275 to prevent rust in concealed spaces. Flooring consists of 18 mm moisture‑resistant OSB over a steel sub‑frame, finished with wear‑resistant vinyl or engineered wood as per buyer specification.
Insulation layers are installed in the cavity between the outer steel skin and interior lining, with options for mineral wool (R‑value ≈ 4.0 per inch) or closed‑cell polyisocyanurate (R‑value ≈ 6.5 per inch). Electrical conduits and plumbing chases are pre‑punched during manufacturing to accommodate standard 120/240 V circuits and PVC waste lines, reducing on‑site labor.
Land Integration
Land parcels offered with the container home are screened for residential zoning classification (e.g., R‑1, R‑2) and access to municipal water, sewer, and electrical grids. Soil reports are provided to confirm bearing capacity ≥ 150 kPa, allowing a shallow concrete pad or helical pile foundation without extensive excavation. Topography is assessed to ensure slope ≤ 5 % for cost‑effective grading.
Utility connection points are pre‑designed into the container’s service wall, with stub‑outs for water inlet, sewer outlet, and electrical meter base positioned to match typical municipal hook‑up depths. This alignment minimizes field‑installed piping and conduit runs, lowering installation cost and reducing potential leak points.
Typical Specification Ranges
| Parameter | Typical Range | Notes |
|---|---|---|
| External Length (container) | 12.19 m (40 ft) – 16.15 m (53 ft) with extension | Limited by road transport regulations; longer units require special permits. |
| Internal Clear Height | 2.30 m – 2.50 m after finish | Depends on interior insulation and cladding thickness. |
| Wall U‑value | 0.25 – 0.35 W/(m²·K) | Achievable with spray‑applied PU foam or polyiso. |
| Floor Live Load Capacity | 2.5 kPa (residential) – 5.0 kPa (light commercial) | Determined by OSB thickness and joist spacing. |
| Wind Load Resistance | Up to 150 km/h (ASCE 7‑16 Exposure C) | Bolted frame connections designed per ASCE. |
Customization Options
Buyers may select from a range of exterior cladding options, including powder‑coated steel panels, fiber‑cement siding, or insulated metal panels, each with documented fire‑rating (ASTM E84 Class A or B) and warranty periods. Interior finishes can be customized with varying gypsum board thickness, paint systems, or modular furniture packages that attach to recessed rail systems.
Additional modules such as bathrooms, kitchens, or loft spaces can be added as separate container units and linked via structural steel connectors that maintain load‑path continuity. Custom window and door openings are CNC‑cut to tolerances of ± 2 mm, enabling high‑performance glazing (U‑value ≤ 1.2 W/(m²·K)) and security hardware compliant with EN 1627.
Manufacturing & Quality Control
Production occurs in a certified factory equipped with CNC plasma cutters, robotic welding cells, and laser‑guided assembly jigs, ensuring repeatable dimensional accuracy within ± 3 mm across all critical interfaces. Each container undergoes a three‑stage inspection: incoming material verification, in‑process weld inspection using ultrasonic testing, and final functional test of doors, windows, and service connections.
Quality records are maintained per ISO 9001:2015, traceable by serial number to raw material certificates, welding procedure specifications, and non‑destructive test reports. A factory acceptance test (FAT) is offered to buyers, consisting of a 24‑hour water‑tightness test, insulation thermal imaging, and operational verification of electrical panels before shipment.
Applications
The modular nature of these container homes makes them suitable for rapid workforce housing in remote industrial sites, where land is leased or purchased for the duration of a project and the units can be relocated after completion. Because the structure is self‑contained, it minimizes site disturbance and allows decommissioning with minimal environmental impact.
In residential developments, the product enables infill construction on parcels that are too small or irregular for traditional builders, providing a predictable cost per square meter and a fixed schedule that appeals to investors seeking reduced construction‑risk exposure. The ability to stack units vertically also supports mixed‑use buildings with ground‑floor commercial space and upper‑floor living areas.
Frequently Asked Questions
- Can dimensions be customized? Yes, module length can be extended in 2‑foot increments up to 40 ft, and width can be increased to 3.0 m using side‑expansion frames, subject to transport limits.
- What foundation types are supported? The home can be installed on concrete pads, helical piles, or steel‑frame skids; foundation design is based on soil bearing capacity and local frost depth.
- How are utilities connected on‑site? Pre‑installed stub‑outs for water, sewer, and electricity align with typical municipal hook‑up points, requiring only short field‑run connections and standard fixtures.
- What is the typical production lead time? Standard modules ship within 6‑8 weeks after final design approval; land‑parcel closing timelines run concurrently and are coordinated by our project management team.
- Is financing available for the land and home package? We work with selected lenders who offer combined loans for land acquisition and modular housing, subject to standard credit review.
To receive a detailed quotation that includes container specifications, land parcel details, and estimated lead time, please contact our sales engineering team via the inquiry form.