Oem Big Chinese Shipping Container Homes
- Cammi House
- 2026-09-29
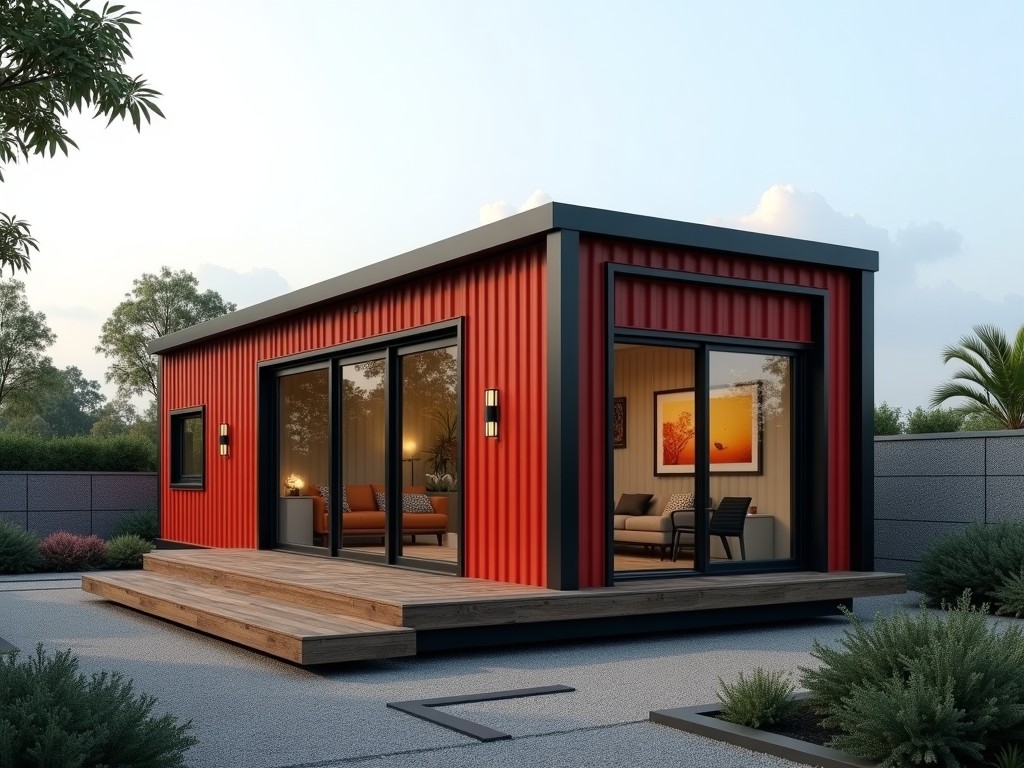
The base structure originates from ISO‑standard 40‑ft high‑cube containers. Additional steel side panels are welded to increase interior width to 3.6 m while retaining the original length of 12.2 m.
OEM Big Chinese Shipping Container Homes
Product Overview
The base structure originates from ISO‑standard 40‑ft high‑cube containers. Additional steel side panels are welded to increase interior width to 3.6 m while retaining the original length of 12.2 m. This creates a clear‑span volume of approximately 138 m³ without internal load‑bearing walls.
Structural Specifications
| Parameter | Typical Value |
|---|---|
| External dimensions (L×W×H) | 12.192 m × 3.6 m × 2.896 m |
| Main frame material | Corten steel, grade A, 3 mm thickness |
| Roof load capacity | 1.5 kN/m² (uniformly distributed) |
| Wall load capacity | 2.0 kN/m² (uniformly distributed) |
| Floor load capacity | 3.0 kN/m² (uniformly distributed) |
Materials & Construction
Corrugated Corten steel provides atmospheric corrosion resistance, eliminating the need for painting in most climates. Side extensions use the same grade, joined by full‑penetration fillet welds inspected via ultrasonic testing. Interior framing employs C‑shaped steel studs spaced at 600 mm centers, allowing for quick insertion of insulation panels.
All connections are designed to meet ISO 1496‑3 container specifications, ensuring compatibility with standard lifting equipment and stacking configurations.
Thermal & Acoustic Performance
Standard wall assembly includes 100 mm of polyurethane spray foam (λ = 0.022 W/m·K) sandwiched between steel studs, yielding an overall U‑value of approximately 0.28 W/m²·K. Roof and floor receive comparable insulation, achieving a combined thermal transmittance below 0.30 W/m²·K.
Acoustic attenuation is provided by a 50 mm mineral wool layer (density 45 kg/m³) placed behind interior gypsum board, resulting in a weighted sound reduction index (Rw) of roughly 38 dB for typical office noise spectra.
Modular Design & Customization Options
Units can be combined side‑by‑side or stacked up to three stories high, with twist‑lock corner castings facilitating rapid assembly. Interior layouts are adjustable through removable steel stud partitions, enabling configurations ranging from open‑plan offices to compartmentalized residential units.
Optional upgrades include:
- Exterior cladding with fiber‑cement panels or aluminum composite material
- Integrated photovoltaic roofing system (up to 4 kW peak)
- HVAC mini‑split units with refrigerant piping pre‑routed
- Fire‑rated gypsum board (Type X) for increased fire resistance
Typical Applications
Because the structure retains the inherent strength of a shipping container, it is suited for remote site accommodations where transportation logistics rely on standard container handling. The enlarged interior volume supports temporary classrooms, medical clinics, and on‑site workshops that require clear spans for equipment placement.
In urban infill projects, the modular nature allows rapid deployment on limited‑access lots, reducing foundation work and construction time compared with conventional timber or steel‑frame builds.
Quality Assurance & Testing
Each completed unit undergoes dimensional verification using laser tracking, ensuring side‑wall straightness within ±2 mm over the 12 m length. Weld inspections follow ASTM E164 standards, with a minimum of 10 % random spot checks radiographed for full‑penetration verification.
Thermal performance is validated via hot‑box testing on representative wall sections, confirming U‑values within 5 % of design targets. Air leakage measurements are performed per ASTM E779, targeting ≤1.5 m³/(h·m²) at 50 Pa pressure differential.
Packaging & Logistics
Finished modules are treated with a corrosion‑inhibiting primer and wrapped in UV‑stabilized polyethylene film. Corner protection brackets are fitted to safeguard casting areas during handling. Units are loaded onto flatbed trailers using standard container lifts, with securing chains meeting EN 12195‑2 specifications.
For overseas shipments, modules can be disassembled into panel kits, reducing ocean freight volume by up to 30 % and simplifying customs clearance under HS code 9406.00.
Frequently Asked Questions
Can dimensions be customized beyond the standard enlargement?
Width extensions are limited by structural stability; increases beyond 3.6 m require additional longitudinal stiffeners, which can be engineered upon request.
What information is needed before quotation?
Project location, intended use, required interior finishes, and any specific load conditions (e.g., rooftop equipment) allow accurate cost estimation.
How is quality inspected?
Dimensional checks, weld NDT, thermal testing, and air leakage tests constitute the standard inspection protocol, with reports provided upon delivery.
Get in Touch
To discuss specific requirements, request detailed drawings, or arrange a sample unit, please use the contact form below.
Contact Sales Team