Ocean Shipping Container Homes Top Factory
- Cammi House
- 2026-09-28
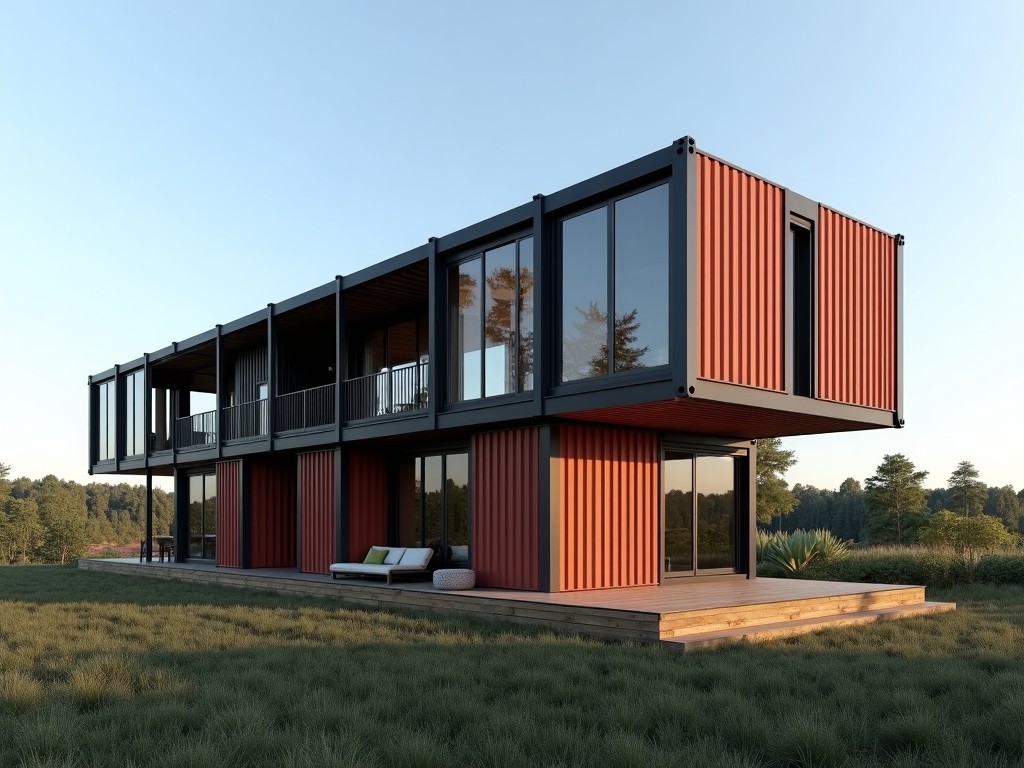
Our facility converts standard ISO shipping containers into livable modules that withstand trans‑oceanic handling, stacking, and prolonged exposure to salt‑air environments. Each unit is engineered
Ocean Shipping Container Homes – Top Factory Solutions
Our facility converts standard ISO shipping containers into livable modules that withstand trans‑oceanic handling, stacking, and prolonged exposure to salt‑air environments.
Each unit is engineered to meet ISO 1496‑1 structural criteria for corner castings, side walls, and roof load capacity, ensuring safe lifting by ship‑borne cranes and secure lashing on vessel decks.
Structural Specifications
The primary frame retains the original corrugated steel panels, which provide a minimum yield strength of 355 MPa and a sectional modulus suited for 9‑point stacking.
Reinforcement is added at door openings and cut‑outs using welded C‑channel stiffeners (100 mm × 50 mm × 6 mm) to maintain torsional rigidity after modifications.
| Parameter | Typical Value | Notes |
|---|---|---|
| Overall Length (exterior) | 6.06 m (20 ft) or 12.19 m (40 ft) | Standard ISO dimensions |
| Width (exterior) | 2.44 m | Unchanged |
| Height (exterior) | 2.59 m (standard) or 2.89 m (high cube) | Optional high‑cube |
| Maximum Gross Weight | 30,480 kg (20 ft) / 34,000 kg (40 ft) | Includes interior finishes |
| Floor Load Capacity | 3.0 kN/m² (uniformly distributed) | Suitable for residential live loads |
Material Selection
Exterior panels are coated with a two‑layer marine‑grade epoxy primer (80 µm) followed by a polyurethane topcoat (120 µm) delivering >5 years resistance to chloride‑induced corrosion under C5‑M classification.
Interior framing uses cold‑formed steel studs (0.9 mm thickness) with galvanized coating (Z275) to prevent rust where condensation may occur.
- Insulation: closed‑cell polyurethane spray foam, λ = 0.022 W/(m·K), applied to 50 mm thickness achieving U‑value ≤0.28 W/(m²·K).
- Interior lining: 12 mm fire‑rated gypsum board (Type X) with optional vinyl overlay for humid climates.
- Windows: double‑glazed low‑e units, U‑value 1.4 W/(m²·K), laminated for impact resistance.
- Doors: steel core with polymer‑filled core, rated to 30 min fire resistance (EN 1634‑1).
Customization Options
Clients can specify layout changes, service penetrations, and finish grades while maintaining the container’s ISO corner casting geometry for seamless intermodal transfer.
- Floor plan variations: single‑studio, one‑bedroom, or dual‑unit configurations via longitudinal bulkhead insertion.
- Service chases: pre‑drilled conduits for electrical (3 × 2.5 mm²), plumbing (DN20 PEX), and HVAC ducts (Ø100 mm).
- Exterior cladding options: corrugated metal panels, fiber‑cement boards, or timber‑look PVC sheets, each with documented wind load ratings.
- Roof modifications: addition of solar panel mounting rails (load capacity 150 kg per rail) or green‑tray systems with drainage slope 2%.
Applications
These modules are deployed as offshore worker accommodations, where they must survive repeated lift‑on/lift‑off cycles from supply vessels and resist corrosive sea spray.
In disaster‑relief logistics, the units are stacked on container ships, discharged at port, and trucked to site, benefiting from the factory’s pre‑certified lifting lugs and stacking cones.
For permanent coastal housing, the factory‑applied marine coating reduces maintenance cycles, allowing owners to achieve a 25‑year service life with only periodic visual inspections.
Quality Assurance
Each container home undergoes a three‑stage verification protocol before leaving the factory.
- Dimensional check: laser scanning of corner castings to confirm twist < 2 mm and tilt < 1.5 mm per ISO 3874.
- Coating thickness measurement: magnetic induction gauge, acceptance criterion ≥ 180 µm total dry film thickness.
- Hydrostatic test: 0.5 bar pressure applied to welded seams for 10 min, no leakage permitted.
Documentation includes a material traceability report, welding procedure specification (WPS) sheet, and a container safety certificate (CSC) compliant with the latest SOLAS amendments.
Frequently Asked Questions
Can dimensions be customized? Yes, lengthwise cuts are permissible provided the ISO corner fittings remain intact; overall external length may be reduced to 5.8 m for special transport envelopes.
What information is required before quotation? We need the intended use (e.g., residential, office), required interior finish level, any service penetrations, and destination port to assess corrosion‑protection class.
Which materials are available for interior walls? Standard is fire‑rated gypsum board; alternatives include magnesium oxide board (impact resistant) or PVC‑clad panels for high‑humidity zones.
How is quality inspected? As outlined in the Quality Assurance section, we perform dimensional, coating, and hydrostatic checks, followed by a final visual audit against a 50‑point checklist.
What packaging methods are available for export? Units are loaded on flat‑rack or container vessels using lashing bars and twistlocks; optional shrink‑wrap protective film can be applied for extended storage.
Contact Our Engineering Team
For technical data sheets, custom layout proposals, or lead‑time estimates, please reach out to our specialists.