Modular Shipping Container Homes Top Factory
- Cammi House
- 2026-09-28
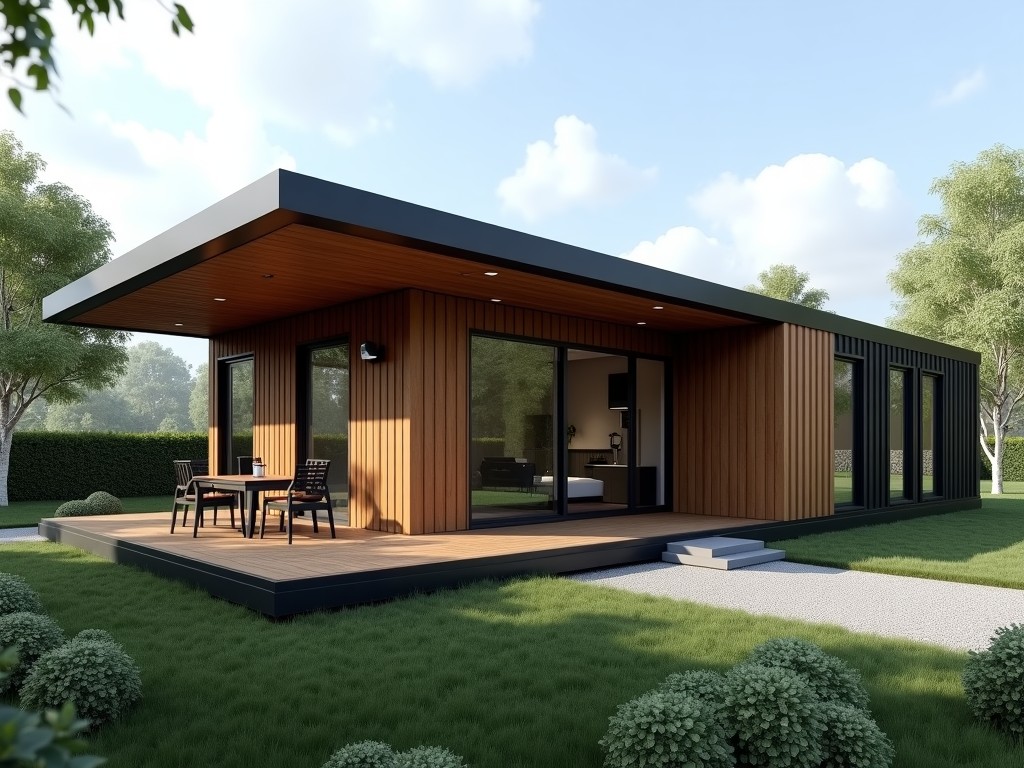
Modular shipping container homes are prefabricated dwelling units built from ISO‑standard steel containers. Each module is engineered to meet residential building codes while retaining the inherent
Modular Shipping Container Homes – Top Factory Solutions
Overview
Modular shipping container homes are prefabricated dwelling units built from ISO‑standard steel containers. Each module is engineered to meet residential building codes while retaining the inherent strength and transportability of the container framework.
Structural Design & Engineering
The design begins with finite‑element analysis of the container’s corner posts and side walls under anticipated live and dead loads. Typical design limits include a vertical load capacity of 24 kN per corner post and a lateral wind pressure resistance of 1.5 kPa, calculated per ASCE 7‑22.
Cut‑outs for doors, windows, and service penetrations are reinforced with steel plates and stiffeners to restore section modulus. Connections between modules use bolted flange plates with Grade 8.8 fasteners, allowing disassembly for relocation or reconfiguration.
Material Selection & Fabrication
Primary structure utilizes COR-TEN® A weathering steel with a minimum yield strength of 345 MPa and a corrosion rate of less than 0.05 mm per year in temperate climates. Interior lining options include gypsum board, magnesium oxide panels, or composite sandwich panels with a thermal conductivity of 0.035 W/(m·K).
Insulation is typically injected polyurethane foam achieving an R‑value of 5.0 per inch, or mineral wool batts providing an R‑value of 3.7 per inch. Vapor barriers are installed with a permeance rating below 0.1 perm to control moisture migration.
Customization Options
- Floor plans ranging from single‑studio (20 ft) to three‑bedroom (40 ft × 2) configurations.
- MEP rough‑in packages: electrical conduit (12 AWG copper), PVC‑lined plumbing, and HVAC ductwork sized per ACCA Manual J.
- Exterior finishes: corrugated metal panels, fiber‑cement siding, or acrylic stucco with a minimum 15‑year warranty.
- Interior finishes: laminate flooring, ceramic tile, or engineered wood with a wear rating of AC4.
- Optional solar ready roof mounts with a load capacity of 150 Pa.
Manufacturing Process
Fabrication starts with CNC plasma cutting of container shells to precise tolerances of ±0.5 mm. Subsequent steps include robotic MIG welding of reinforcement plates, followed by non‑destructive ultrasonic testing of welds at a 10 % sample rate.
Insulation is sprayed or injected into wall cavities, then covered with interior sheathing. Service chases are routed and sealed before the application of interior finishes. Final assembly includes installation of doors, windows, and exterior cladding, followed by a comprehensive functional test of electrical and plumbing systems.
Quality Control & Testing
Each module undergoes dimensional verification using laser trackers, ensuring overall length, width, and height remain within ±5 mm of nominal dimensions. Load testing simulates a uniform floor load of 2.5 kPa to verify deflection limits of L/360.
Thermal performance is validated with a hot‑box test per ASTM C1363, confirming the assembled wall assembly meets the design R‑value within ±5 %. Water ingress testing follows ASTM E331, with a pressure differential of 300 Pa and no leakage observed.
Applications in Industry
Remote construction sites benefit from the container’s ability to be delivered by standard flatbed truck and craned into place without extensive foundations, reducing site preparation time by up to 40 %. The inherent fire resistance of steel (rated A‑s1, d0) makes these units suitable for temporary housing in industrial zones where fire safety regulations are stringent.
Disaster relief organizations deploy modular container homes as rapid‑response shelters because they can be stacked two‑high, providing double the floor area within the same footprint, and are equipped with off‑grid ready solar and water storage options.
Technical Specifications
| Parameter | Typical Value | Notes |
|---|---|---|
| External Length | 6.06 m (20 ft) or 12.19 m (40 ft) | ISO standard |
| External Width | 2.44 m (8 ft) | ISO standard |
| External Height | 2.59 m (8 ft 6 in) or 2.90 m (9 ft 6 in) high‑cube | Depends on container type |
| Wall Thickness (corrugated) | 2.0 mm (COR‑TEN steel) | Minimum |
| Insulation R‑value (wall) | R‑13 to R‑20 | Depends on insulation type and thickness |
| Floor Load Capacity | 2.5 kPa (uniform) | Live load per residential code |
| Maximum Stacking Height | 2 units (ISO‑standard) | With proper corner post reinforcement |
| Electrical Service Entrance | 100 A, 120/240 V single‑phase | Upgradeable to 3‑phase |
| Plumbing Rough‑In | ½‑inch PEX cold & hot lines | Standard residential |
Frequently Asked Questions
- Can dimensions be customized beyond standard container sizes? Yes, modules can be joined or cut to create non‑standard lengths, widths, or heights, subject to structural analysis and transport limitations.
- What information is required before quotation? Preliminary floor plan, desired insulation level, finish selections, and site‑specific loads (wind, snow, seismic) enable an accurate cost estimate.
- What materials are available for interior lining? Options include gypsum board, magnesium oxide panels, PVC‑free composite panels, and pre‑finished steel liners, each with distinct fire‑rating and moisture‑resistance properties.
- How is quality inspected? Every module receives dimensional verification, weld NDT, thermal performance testing, and water‑ingress testing before release.
- What packaging methods are available for export? Modules are secured on steel frames with corrosion‑protective coating, wrapped in UV‑stable polyethylene, and fitted with corner protectors for containerized shipment.
- What is the typical production lead time? Lead time ranges from 4 to 8 weeks after final design approval, depending on customization complexity and current shop load.
Contact for Inquiry
To discuss your project requirements, request a detailed quote, or arrange a technical consultation, please use the inquiry form linked below. Our engineering team will respond with a preliminary design review and cost estimate within two business days.
Request a Quote