Modern Modular Container Homes For Sale
- Cammi House
- 2026-09-28
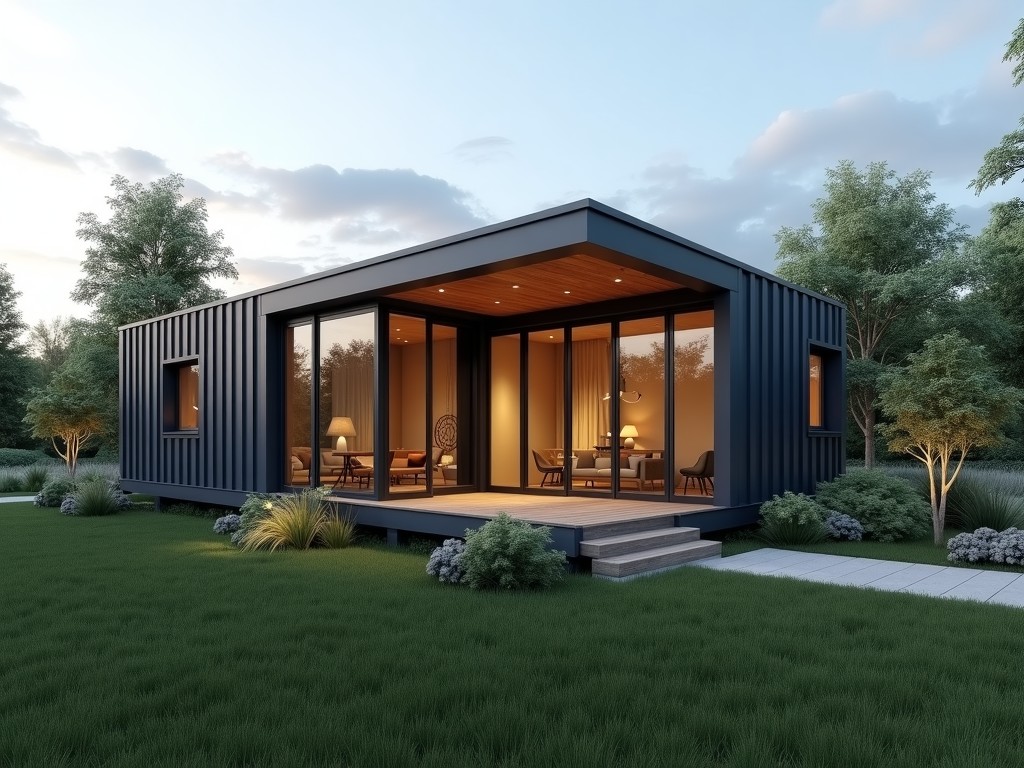
These modular homes are fabricated from ISO‑standard 20‑ft or 40‑ft shipping containers that have been structurally reinforced and insulated for long‑term occupancy. The container frame retains its
Modern Modular Container Homes for Sale
Overview
These modular homes are fabricated from ISO‑standard 20‑ft or 40‑ft shipping containers that have been structurally reinforced and insulated for long‑term occupancy. The container frame retains its original corner casting strength while additional steel framing is added to create open‑plan interiors and to support roof loads.
Each unit is designed to be transported by standard truck or rail and can be stacked up to three stories high when placed on a suitable foundation system.
Structural System
The primary load‑bearing elements remain the container’s corner posts and side rails, which are made of COR‑TEN steel with a minimum yield strength of 345 MPa. Additional C‑channel studs are welded to the interior walls at 600 mm intervals to provide a platform for interior finishes and to resist lateral wind loads.
Roof panels are constructed from 1.2 mm galvanized steel decking with standing seam joints, designed to carry a live load of 1.5 kN/m² and a snow load of up to 2.0 kN/m² depending on geographic zone.
- Corner post reinforcement: extra plates welded to increase moment resistance by ~15 %
- Floor system: 1.5 mm steel decking with plywood overlay, rated for 3.0 kN/m² uniform load
- Connections: bolted flange plates with grade 8.8 fasteners, allowing disassembly for transport
Materials & Insulation
Exterior cladding retains the original corrugated steel skin, optionally over‑coated with a polyurethane primer and a topcoat of acrylic paint for UV resistance (minimum 5‑year warranty). Interior walls receive a vapor barrier followed by a choice of insulation material.
Standard insulation options include:
- Expanded polystyrene (EPS) boards, 50 mm thick, R‑value ≈ 2.0 m²·K/W
- Polyisocyanurate (PIR) boards, 50 mm thick, R‑value ≈ 3.0 m²·K/W
- Mineral wool batts, 75 mm thick, R‑value ≈ 2.5 m²·K/W with acoustic absorption coefficient ≥0.8 at 500 Hz
All insulation is installed with continuous sealing tape at joints to limit air infiltration to ≤0.5 ACH at 50 Pa pressure difference.
Technical Specifications
| Parameter | Typical Value | Notes |
|---|---|---|
| Overall length (20‑ft unit) | 6.06 m | External dimension |
| Overall width | 2.44 m | Standard ISO width |
| Overall height (standard) | 2.59 m | External dimension |
| Net internal height after insulation | 2.30 m | Depends on insulation thickness |
| Maximum floor load (uniform) | 3.0 kN/m² | With steel deck + plywood |
| Wind load resistance | 1.5 kN/m² (≈120 km/h) | Per ASCE 7‑16 exposure C |
| Thermal transmittance (U‑value) with PIR 50 mm | 0.30 W/(m²·K) | Calculated per ISO 6946 |
Customization Options
Units can be adapted to specific project requirements through a range of factory‑installed options. Customization is performed before shipment to minimize on‑site labor.
- Length extensions: 20 ft, 40 ft, or combined 60 ft modules
- Window and door openings: sized per client drawings, reinforced with steel frames
- Interior partitions: steel stud walls with optional fire‑rated gypsum board
- MEP rough‑in: electrical conduit, plumbing PEX lines, HVAC duct chases pre‑installed
- Exterior finishes: corrugated metal panels, fiber‑cement siding, or timber cladding
- Roof additions: solar panel mounts, green roof trays, or rainwater collection systems
All custom features are subject to structural review to ensure that added loads do not exceed the container’s design capacity.
Applications
Modular container homes are selected when rapid deployment, transportability, and reuse are critical. The inherent strength of the container frame allows the units to be stacked and interconnected without additional structural support, reducing foundation costs.
Typical use cases include:
- Remote workforce accommodation for mining, oil & gas, and construction sites
- Temporary medical clinics or testing stations in disaster‑relief operations
- Mobile offices for telecommunications, surveying, and utility crews
- Educational classrooms or training centers in underserved regions
- Hospitality pods for eco‑tourism resorts, offering off‑grid capability with solar and water systems
Because the units can be relocated, owners benefit from a lower total cost of ownership compared with permanent buildings that require demolition or major renovation at end‑of‑life.
Quality Control & Testing
Each home undergoes a standardized factory inspection protocol before release. The protocol includes dimensional verification, weld quality assessment, insulation performance testing, and water‑tightness checks.
- Dimensional check: length, width, height tolerances ±3 mm
- Weld inspection: visual examination plus ultrasonic spot testing on 10 % of structural welds
- Insulation verification: heat‑flow meter measurement to confirm R‑value within ±5 % of target
- Air‑leakage test: blower door test targeting ≤0.5 ACH at 50 Pa
- Water ingress test: hose spray at 0.1 L/min·m² for 15 minutes, no leakage observed
Documentation of test results is provided with each shipment, enabling the buyer to verify compliance with project specifications.
Frequently Asked Questions
| Question | Answer |
|---|---|
| Can the dimensions be customized beyond standard ISO sizes? | Yes. Length can be increased by welding additional container sections; width changes require custom steel framing and are evaluated case‑by‑case. |
| What information is needed to prepare a quotation? | Required details include: intended use, number of units, preferred container size (20 ft or 40 ft), insulation type, window/door layout, MEP requirements, and destination country for freight quoting. |
| Which steel grades are available for the structural frame? | Standard frames use COR‑TEN A (ASTM A588) with minimum yield 345 MPa. Higher strength grades (e.g., ASTM A572 Gr 50) are available upon request for increased load capacity. |
| How is quality inspected before shipment? | See the Quality Control & Testing section above; all tests are performed in‑house and results are documented. |
| What packaging methods protect the units during export? | Units are loaded onto flat‑rack or open‑top containers, secured with lashing straps and corner protectors. Optional shrink‑wrap or weather‑proof covers are available for additional protection. |
| What is the typical production lead time? | Lead time ranges from 4 to 6 weeks after final design approval, depending on customization complexity and current factory load. |
Get More Information
For detailed drawings, technical data sheets, or to discuss a specific project, please contact our engineering team.
Request a Quote