Luxury Shipping Container Homes Cost
- Cammi House
- 2026-09-28
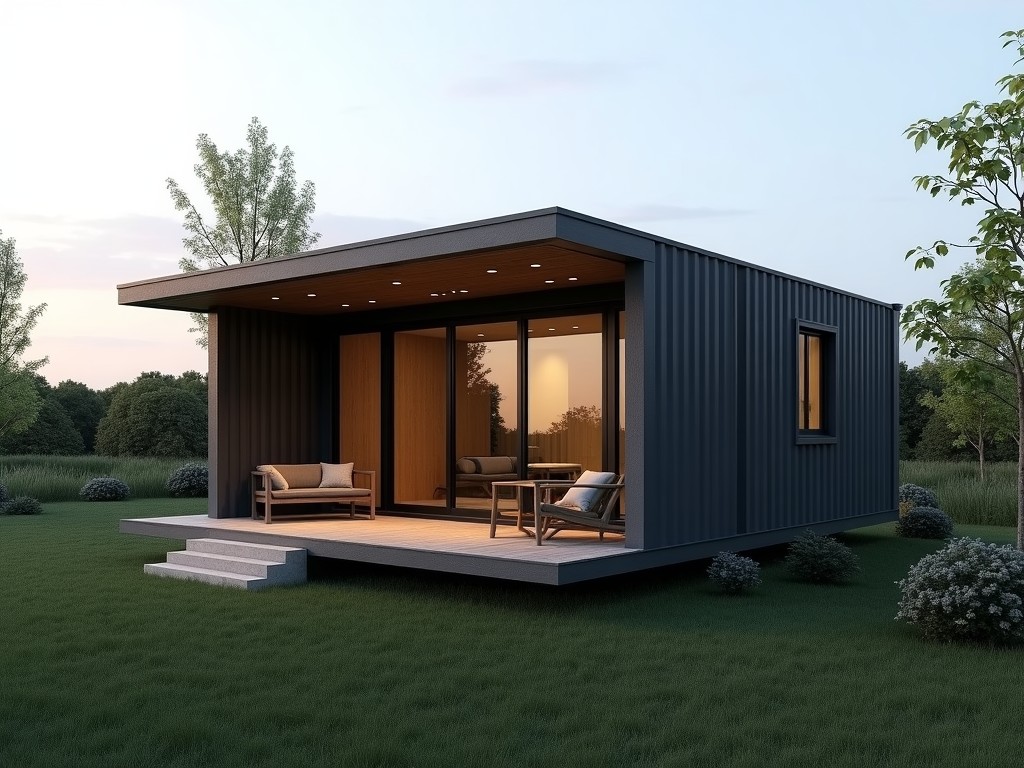
Luxury shipping container homes combine the modular strength of ISO steel containers with high‑end interior finishes, creating dwellings that meet residential comfort standards while retaining the
Luxury Shipping Container Homes Cost Analysis
Luxury shipping container homes combine the modular strength of ISO steel containers with high‑end interior finishes, creating dwellings that meet residential comfort standards while retaining the transportability of the original unit. Understanding the cost structure helps procurement professionals evaluate feasibility, compare alternatives, and manage risk.
Key Cost Drivers
The total delivered cost of a luxury container home results from several distinct cost categories, each influenced by project‑specific decisions.
- Container acquisition – price varies with condition (one‑trip, used) and size (20 ft, 40 ft, high‑cube).
- Structural modifications – cutting openings for doors/windows, adding reinforcement plates, and welding new frames.
- Thermal insulation – achieving target R‑values (e.g., R‑13 to R‑30) requires spray foam, rigid board, or mineral wool layers.
- Interior finishes – premium flooring, cabinetry, sanitary fixtures, and lighting increase finish costs.
- Building services – electrical, plumbing, HVAC systems sized for the intended occupancy.
- Site preparation – foundation type (pier, slab, pile), grading, and utility connections.
- Permitting and engineering – local code compliance, structural calculations, and energy certifications.
- Transportation and handling – trucking, crane lifts, and on‑site assembly labor.
Typical Cost Breakdown
| Cost Category | Typical Range (USD/ft²) | Notes |
|---|---|---|
| Container shell (incl. delivery) | 25 – 45 | Depends on size, condition, and transport distance. |
| Structural reinforcement & openings | 10 – 20 | Includes framing, plates, and welding labor. |
| Insulation & vapor barrier | 8 – 18 | Achieves R‑13 to R‑30 depending on material thickness. |
| Interior finishes & fixtures | 30 – 80 | High‑end flooring, cabinetry, appliances, lighting. |
| Building services (electrical, plumbing, HVAC) | 15 – 35 | Sized for residential occupancy levels. |
| Site work & foundation | 12 – 28 | Pier, slab, or pile foundation; includes grading. |
| Permitting, engineering, contingency | 5 – 15 | Code checks, structural calculations, and 10 % contingency. |
Design and Customization Options
Beyond the baseline container shell, luxury homes are differentiated by architectural and interior choices that affect both cost and performance.
- Layout – single‑container studio, two‑container duplex, or staggered multi‑container configurations creating varied floor plans.
- Façade treatments – cladding options such as fiber cement panels, timber slats, or perforated metal screens that modify thermal mass and aesthetics.
- Roof systems – flat roof with membrane, pitched metal roof, or green roof assemblies influencing drainage and insulation.
- Opening sizes – floor‑to‑ceiling glass doors, operable windows, or skylights sized to meet daylighting and egress requirements.
- Interior partitions – demountable wall systems, built‑in furniture, or acoustic partitions enabling flexible space use.
Material Specifications
The structural envelope begins with COR‑TEN or equivalent weathering steel conforming to ASTM A588, offering a minimum yield strength of 345 MPa and improved corrosion resistance compared to plain carbon steel.
Insulation layers are selected to achieve target thermal resistance; common choices include closed‑cell spray polyurethane foam (R‑6.5 per inch), extruded polystyrene board (R‑5 per inch), or mineral wool batts (R‑4 per inch). Vapor barriers are typically 6‑mil polyethylene sheets.
Interior flooring may consist of engineered hardwood (12 mm thick), porcelain tile (10 mm), or polished concrete sealant, each with distinct load‑bearing and acoustic properties.
Exterior cladding options range from 12 mm fiber‑cement panels (impact resistance > 5 J) to 0.7 mm aluminum composite panels with PVDF coating, providing UV stability and a predictable maintenance cycle.
Structural Engineering Considerations
A standard 40‑ft high‑cube container provides a nominal internal volume of 67 m³ and a tare weight of approximately 3 800 kg. When modified for habitation, additional dead load from finishes, services, and live load (occupancy) must be accounted for in the structural model.
Wind pressure is calculated per ASCE 7‑16; for a typical low‑rise building in Exposure C, the design pressure on vertical surfaces ranges from 0.6 kN/m² to 1.2 kN/m² depending on height and location.
Seismic design follows the International Building Code (IBC) seismic zone factors; container modules behave as rigid boxes, requiring connection details that transfer shear forces through bolted or welded edge plates.
Foundations are selected based on soil bearing capacity; common options include concrete pier foundations (allowable bearing 150 kPa), reinforced slab on grade (200 kPa), or driven steel piles (capacity > 500 kN per pile) for soft soils.
Applications and Value Proposition
Remote site workforce lodging benefits from the factory‑built nature of container homes, allowing units to be delivered fully finished and connected to on‑site utilities within days, reducing mobilization costs.
Boutique hospitality operators use the modular aesthetic to create differentiated guest rooms that can be stacked or arranged around communal spaces, achieving a consistent brand image across multiple locations.
Disaster‑response agencies value the rapid deployability and structural integrity of steel containers, which meet ICC‑500 storm shelter standards when equipped with appropriate anchorage and impact‑resistant glazing.
From a life‑cycle perspective, the steel envelope retains > 90 % of its original strength after 25 years, and the modular design facilitates relocation or repurposing without demolition waste.
Quality Control and Manufacturing Process
Fabrication begins with visual inspection of each container for dents, corrosion, and floor integrity per ISO 1496‑1. Any defects exceeding 2 mm depth are repaired before cutting.
Cutting operations are performed with CNC plasma or laser tools, maintaining tolerances of ±2 mm for opening dimensions. Welding follows AWS D1.1 structural welding code, with all welds inspected via visual and ultrasonic methods to confirm penetration and absence of cracks.
Insulation is applied in controlled environment conditions to achieve uniform thickness; thickness is verified using pin‑type probes at a minimum of five points per panel.
Final assembly includes a hydrostatic test for plumbing lines (150 psi for 15 minutes) and an insulation continuity check using infrared thermography to detect thermal bridging.
Each completed unit receives a factory acceptance test report documenting dimensional accuracy, load‑bearing capacity (tested to 1.5 times design live load), and compliance with local energy codes.
Lead Time and Logistics
Factory lead time for a standard luxury container home (single 40‑ft unit) ranges from 6 to 8 weeks after receipt of approved design drawings, assuming material availability.
For multi‑unit projects, lead time scales linearly with the number of modules, subject to parallel workstation capacity in the fabrication shop.
Transportation is arranged via flatbed truck or container ship; each 40‑ft module occupies one standard slot, simplifying customs documentation.
On‑site assembly typically requires a crew of 4‑6 workers and a 20‑ton crane, with erection time averaging 2 days per module for foundation‑set, placement, and utility connections.
Frequently Asked Questions
- Can dimensions be customized?
Yes. While the base module adheres to ISO dimensions (20 ft or 40 ft length, 8 ft width, 8.5 ft or 9.5 ft height), internal partitions and external openings can be relocated to suit specific floor plans, subject to structural review. - What information is required before quotation?
Typical inputs include intended use (residential, commercial, hospitality), local climate data (temperature extremes, wind speed, seismic zone), desired finish level, site access constraints, and timeline for delivery. - What insulation materials are available?
Options include closed‑cell spray polyurethane foam (R‑6.5/in), extruded polystyrene board (R‑5/in), and mineral wool batts (R‑4/in). Custom R‑value targets can be met by combining layers. - How is quality inspected?
Each unit undergoes dimensional verification, weld inspection (visual and ultrasonic), insulation thickness check, and hydrostatic pressure testing of plumbing before factory release. - What packaging methods are available for export?
Modules are secured on flatbeds with steel strapping and corner protectors; for ocean freight, they are loaded as standard 40‑ft containers with additional lashing per CSC regulations. - What is the typical production lead time?
Lead time ranges from 6 to 8 weeks for a single unit, extending proportionally for larger orders based on shop capacity.
Get a Detailed Quotation
To receive a project‑specific cost estimate, please provide your design requirements, site location, and desired schedule. Our engineering team will return a itemized quotation within two business days.