Large Shipping Container Homes For Sale
- Cammi House
- 2026-09-27
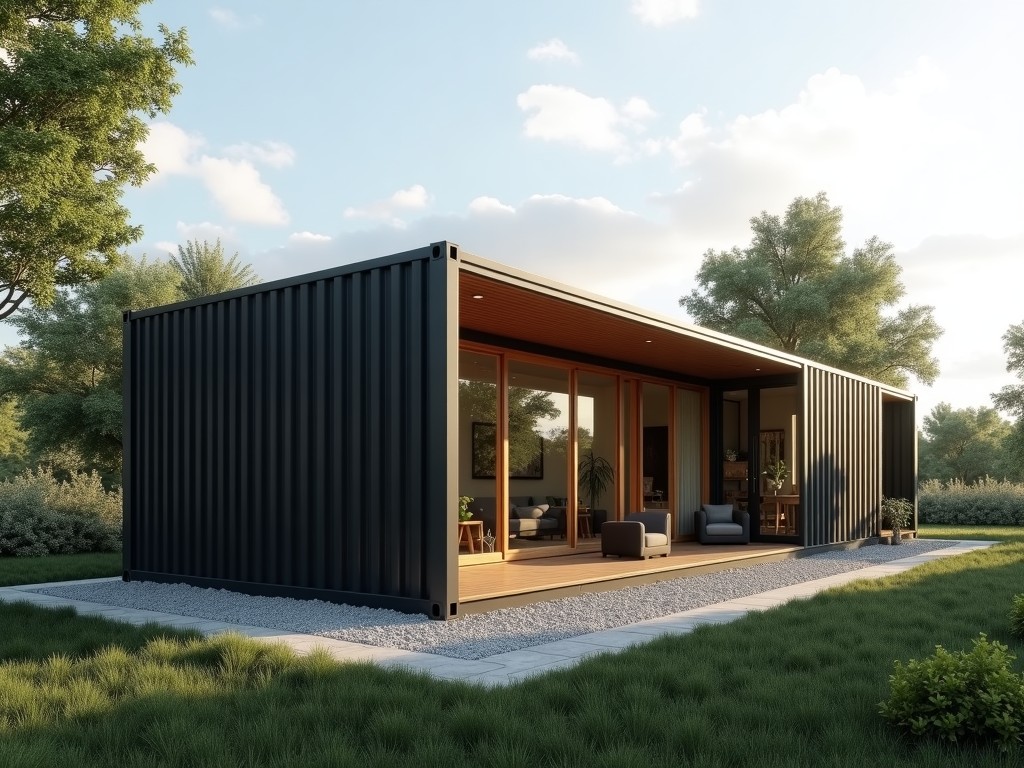
A large shipping container home is built from one or more ISO steel containers, typically 40 ft or 45 ft in length, joined to create a habitable floor area ranging from 320 sq ft for a single unit to
Large Shipping Container Homes for Sale
Overview
A large shipping container home is built from one or more ISO steel containers, typically 40 ft or 45 ft in length, joined to create a habitable floor area ranging from 320 sq ft for a single unit to over 1 200 sq ft when multiple containers are stacked or placed side‑by‑side. The primary structural envelope retains the container’s original corrugated steel walls, which provide inherent resistance to lateral loads and stacking forces up to eight units high when properly corner‑cast.
Structural Specifications
The containers are fabricated from COR‑TEN® equivalent weathering steel with a minimum yield strength of 345 MPa and a nominal wall thickness of 2 mm for the corrugated panels and 4 mm for the end frames. Floor cross‑members are spaced at 406 mm intervals and support a uniformly distributed live load of 2.4 kN/m², which accommodates residential occupancy loads including furniture and finishes.
| Parameter | Typical Value |
|---|---|
| External Length | 12.192 m (40 ft) or 13.716 m (45 ft) |
| External Width | 2.438 m |
| External Height | 2.591 m (standard) or 2.896 m (high cube) |
| Stacking Capacity | 8 units (ISO) |
| Floor Live Load Capacity | 2.4 kN/m² |
| Wall Thermal Conductivity (steel) | ≈50 W/(m·K) |
Material & Finish Options
While the base steel offers corrosion resistance, additional protective coatings extend service life in aggressive environments. Interior linings are selected to meet thermal performance, fire rating, and aesthetic requirements.
- Exterior: marine‑grade epoxy primer (80 µm) + polyurethane topcoat (120 µm) – total dry film thickness ≈200 µm
- Insulation: closed‑cell spray polyurethane foam (R‑6 per inch) or mineral wool batts (R‑4 per inch) installed between studs
- Interior wall finish: 12 mm gypsum board with fire‑rated tape, or 18 mm plywood with VOC‑low sealant
- Flooring: 22 mm high‑density fiberboard overlay with wear‑resistant laminate, or polished concrete screed over a vapor barrier
- Windows: double‑glazed low‑E units with U‑value ≤1.8 W/(m²·K), framed in thermally broken aluminum
- Doors: steel‑core insulated doors with weatherstripping, rated for 30‑minute fire resistance
Customization & Layout
Modular design permits horizontal stacking, vertical stacking, or L‑shaped configurations. Service chases for electrical, plumbing, and HVAC are routed through reinforced floor panels or dedicated conduit trenches cut into the corrugated walls, preserving structural integrity.
- Door placement: center‑offset, end‑wall, or corner‑cut openings up to 1.2 m wide
- Window arrangement: ribbon‑style continuous glazing or punched openings with mullion spacing of 600 mm
- Interior partitions: lightweight steel stud frames with removable panels for future re‑configuration
- Roof options: flat steel deck with built‑in drainage, or pitched roof trusses spanning multiple containers
- Utility provisions: pre‑installed 200 A main panel, PVC‑sheathed water lines, and ductwork stubs for split‑system HVAC
Applications
These structures are chosen when rapid deployment, transportability, and a durable envelope are required. Remote workforce camps benefit from the ability to ship fully finished modules via standard container vessels, reducing on‑site labor and weather‑related delays. In disaster relief scenarios, the units can be stacked to create multi‑story shelters that meet wind load provisions of ASCE 7‑16 for Exposure C, while the steel shell provides inherent protection against impact debris. Educational facilities in regions with limited construction infrastructure use the modular nature to expand classroom capacity incrementally as enrollment grows.
Quality Assurance & Testing
Each unit undergoes a standardized inspection sequence before leaving the factory. Dimensional verification checks length, width, and squareness within ±3 mm tolerances using laser tracking. Weld continuity is assessed via ultrasonic spot testing on all corner cast joints, with acceptance criteria of no discontinuities larger than 0.5 mm. Paint thickness is measured with a magnetic gauge to confirm compliance with the specified coating system. Insulation R‑value is validated through hot‑box testing on a representative sample, ensuring the installed thermal performance matches design calculations.
Frequently Asked Questions
- Can dimensions be customized? Yes. Length can be extended by adding intermediate frame sections, and width can be increased by joining two containers side‑by‑side with a structural splice plate.
- What information is required before quotation? Provide intended occupancy load, required clear height, climatic design data (temperature extremes, wind speed, snow load), and any specific service penetrations (electrical, plumbing, HVAC).
- What materials are available for the exterior finish? Standard options include epoxy‑primer/polyurethane topcoat, marine‑grade powder coating, or a corten steel weathering finish left uncoated for a patina appearance.
- How is quality inspected? See the Quality Assurance & Testing section for details on dimensional, weld, coating, and thermal testing procedures.
- What packaging methods are available for export? Units are loaded on flat‑rack or open‑top containers with corner‑block bracing, secured with lashing straps and shock‑absorbing dunnage to meet ISTA 3E standards.
- What is the typical production lead time? Lead time ranges from 6 to 10 weeks after receipt of approved drawings and deposit, depending on the complexity of custom features and current factory capacity.
Contact for Inquiry
For a detailed quotation, including layout options, material selections, and delivery logistics, please contact our engineering team.
Request a Detailed Quotation