Inside 40 Foot Container Homes
- Cammi House
- 2026-09-27
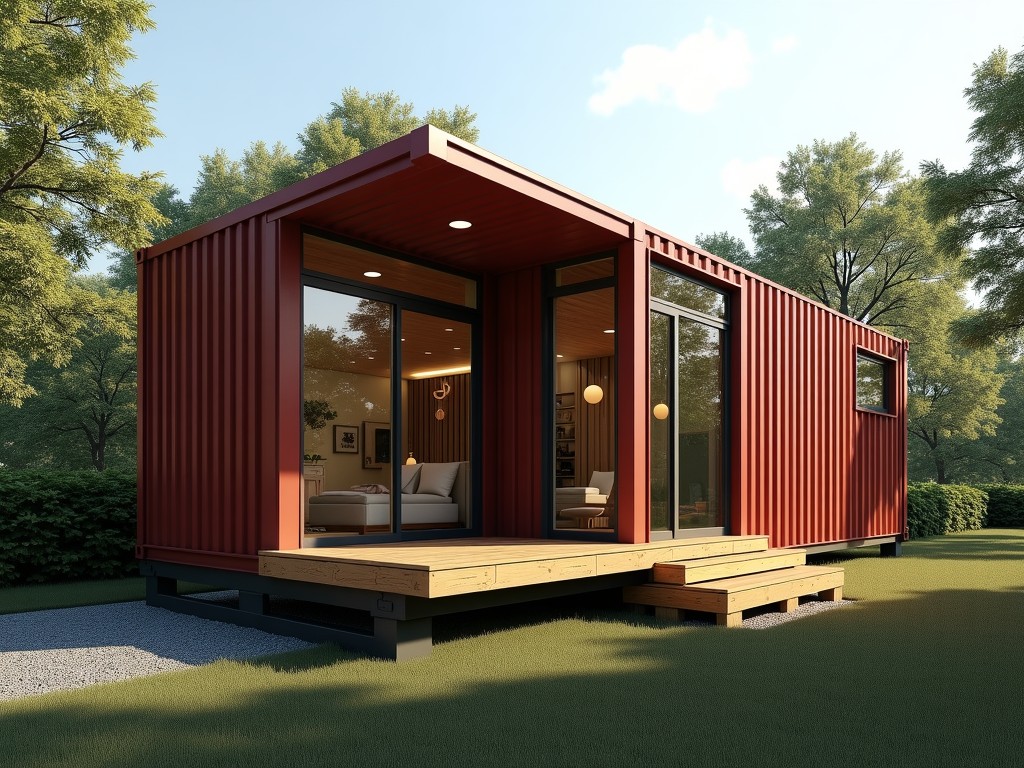
Inside a standard 40‑foot ISO container the usable interior measures approximately 12.03 m in length, 2.35 m in width, and 2.39 m in height, yielding about 67 m³ of conditioned space. The corrugated
Inside 40 Foot Container Homes
Inside a standard 40‑foot ISO container the usable interior measures approximately 12.03 m in length, 2.35 m in width, and 2.39 m in height, yielding about 67 m³ of conditioned space.
Structural Dimensions and Load Capacity
The corrugated side walls retain the original 2.5 mm thickness, providing a vertical load capacity of roughly 26 tonnes when stacked eight high.
Floor cross members are spaced at 488 mm intervals, supporting a uniformly distributed live load of up to 5 kN/m² before deflection exceeds L/200.
Door openings, when retained, reduce the clear opening width to 2.34 m and height to 2.28 m, which must be considered for equipment ingress.
| Parameter | Typical Value | Notes |
|---|---|---|
| External dimensions (L×W×H) | 12.192 m × 2.438 m × 2.591 m | ISO standard 40‑ft container |
| Internal usable dimensions | 12.03 m × 2.35 m × 2.39 m | After corrugation subtraction |
| Wall thickness (corrugated) | 2.5 mm steel | Provides base structural strength |
| Floor cross‑member spacing | 488 mm center‑to‑center | Supports live loads up to 5 kN/m² |
| Maximum stacked load | 26 tonnes (8‑high) | Based on corner casting capacity |
| Coating system (primer/topcoat) | 80 µm zinc‑rich + 120 µm polyurethane | Provides corrosion resistance C4‑M |
| Interior finish fire rating | Class A (gypsum board) | Meets interior flame spread limits |
Thermal Performance and Insulation Options
Without added insulation the steel envelope exhibits a U‑value of approximately 5.2 W/(m²·K), leading to rapid heat transfer in extreme climates.
Applying a 50 mm layer of closed‑cell spray polyurethane foam raises the effective R‑value to R‑13 (≈2.3 m²·K/W) and reduces the U‑value to 0.43 W/(m²·K).
Alternative mineral wool batts of 75 mm thickness achieve R‑15 with a slightly higher acoustic damping coefficient, suitable for noisy industrial environments.
Both systems can be covered with a fire‑rated gypsum board finish to meet interior flame spread ratings of Class A.
Interior Layout and Finishing Systems
Typical interior partitioning uses lightweight steel studs at 600 mm centers, allowing quick reconfiguration of rooms or work cells.
Wall finishes range from PVC‑coated panels (0.5 mm thick) for wash‑down areas to pre‑finished plywood (12 mm) for office spaces.
Ceiling height after insulation and finish layers typically settles at 2.20 m, providing adequate headroom for most personnel.
Electrical, Plumbing, and HVAC Integration
Surface‑mounted conduit runs along the interior studs, accommodating 3 × 2.5 mm² copper conductors for lighting and receptacle circuits.
Plumbing lines can be routed in recessed channels cut into the floor cross members, preserving a 25 mm clearance for drainage slope.
A packaged mini‑split heat pump rated at 3.5 kW cooling and 4.0 kW heating fits within a 600 mm × 600 mm × 300 mm enclosure mounted on the ceiling.
Durability, Corrosion Protection, and Compliance
The original COR‑TEN steel undergoes a two‑stage surface preparation: blast cleaning to Sa 2.5 followed by zinc‑rich primer (80 µm) and polyurethane topcoat (120 µm).
Cut edges and welded seams receive a local epoxy‑zinc coating to mitigate crevice corrosion in humid environments.
Structural modifications such as window cutouts are reinforced with doubler plates, maintaining the container’s original stacking safety factor of 1.5.
Typical Applications in Industrial and Commercial Sectors
- Remote site offices where rapid deployment and relocation are required.
- On‑site worker accommodations for mining, oil & gas, and construction projects.
- Control rooms for telecom or power distribution equipment needing electromagnetic shielding.
- Pop‑up retail or exhibition spaces that benefit from a transportable, weather‑tight envelope.
- Medical clinics or vaccination units requiring ISO‑standard sanitation surfaces.
Customization Choices
- Insulation thickness: selectable from 25 mm to 100 mm of spray foam or mineral wool.
- Interior wall finish: PVC, plywood, metal panel, or antimicrobial coating.
- Flooring options: vinyl composite tile, raised access floor, or epoxy‑sealed concrete overlay.
- Electrical service: 120 V single‑phase, 208/240 V three‑phase, or 480 V with transformer.
- HVAC capacity: scalable from 2 kW to 12 kW cooling based on occupancy density.
Quality Assurance and Inspection Protocol
Each unit undergoes a dimensional verification using laser tracking, confirming interior dimensions within ±5 mm of design.
Insulation continuity is assessed with infrared thermography, ensuring no thermal bridges exceed 10 % of the nominal U‑value.
Final coating adhesion is measured by pull‑off testing, targeting a minimum of 2.5 MPa according to ASTM D4541.
Frequently Asked Questions
- Can the interior dimensions be altered beyond standard cutouts?
- Yes, structural engineers can redesign the frame to accommodate larger openings, though this affects stacking limits and requires recertification.
- What information is needed to prepare a quotation?
- Required data include intended use, climate zone, desired insulation R‑value, electrical load profile, and any special equipment penetrations.
- Which materials are available for interior wall linings?
- Options range from PVC‑coated steel panels, moisture‑resistant plywood, to stainless steel sheets for hygienic zones.
- How is quality inspected before shipment?
- Inspection includes dimensional checks, insulation thermography, coating adhesion tests, and functional verification of electrical and plumbing rough‑ins.
- What packaging methods protect the units during export?
- Units are wrapped in UV‑stable polyethylene film, placed on steel frames, and secured with polyester strapping to withstand handling and sea‑air exposure.
- What is the typical production lead time?
- Lead time ranges from 4 to 6 weeks after final design approval, depending on customization complexity and material availability.