Huge Shipping Container Homes Factory
- Cammi House
- 2026-09-27
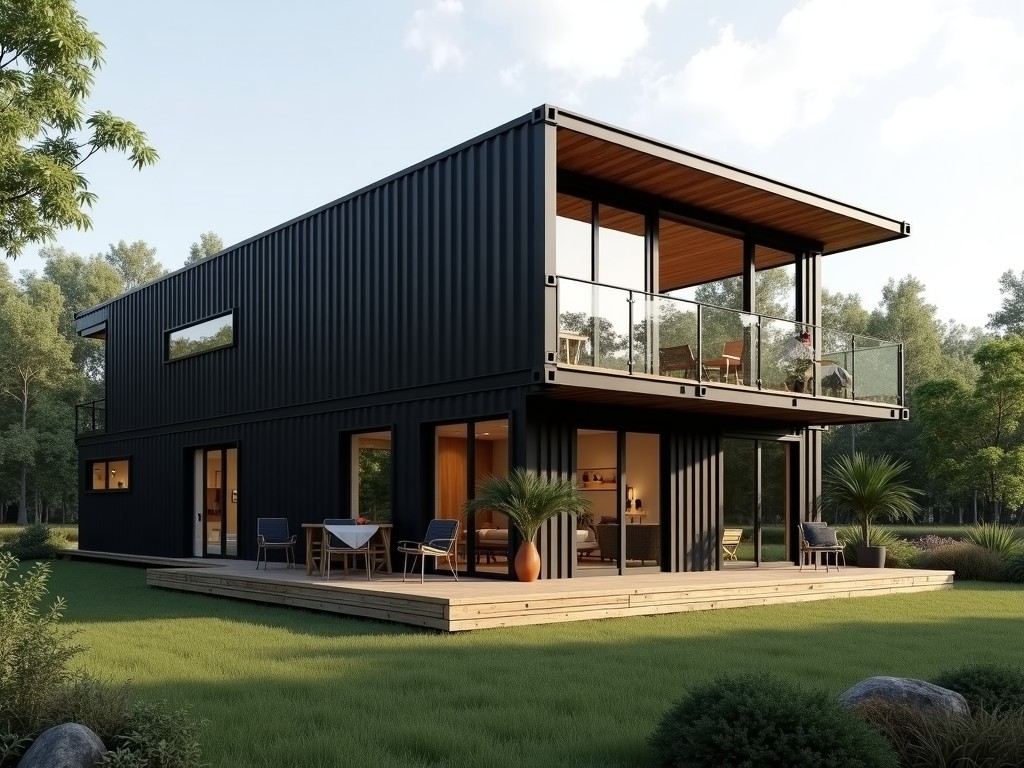
The facility occupies a single‑story layout of approximately 180,000 sq ft, designed to handle the full conversion of ISO containers into habitable modules. Dedicated zones for cutting, welding,
Huge Shipping Container Homes Factory Overview
The facility occupies a single‑story layout of approximately 180,000 sq ft, designed to handle the full conversion of ISO containers into habitable modules. Dedicated zones for cutting, welding, insulation installation, and interior finishing are arranged to minimize material handling and reduce lead time.
Factory Scale and Layout
The production floor is divided into four sequential stations, each equipped with overhead cranes rated for 10 t lifts. Floor loading capacity is rated at 250 psi, allowing simultaneous movement of multiple 40‑ft containers without reinforcement. Climate‑controlled zones maintain temperature between 18 °C and 22 °C to ensure consistent curing of adhesives and sealants.
Production Capabilities
Automated plasma cutters process container walls at a rate of up to 30 in/min, while robotic welding cells achieve a deposition rate of 4 lb/hr per torch. The line can complete a standard 40‑ft container home, including structural modifications and basic interior framing, in roughly 6 hours per unit under steady‑state operation.
Structural and Material Specifications
Primary structure retains the original COR‑TEN steel corrugated panels, with additional stiffening plates of ASTM A36 grade added at corners and openings. Thermal insulation uses closed‑cell polyurethane spray foam achieving an R‑value of 6.5 per inch, applied to a uniform thickness of 3 in. Interior wall finishes are limited to gypsum board with a minimum thickness of ½ in, meeting fire‑rating requirements of ASTM E84 Class B.
Customization Options
- Variable container lengths: 20 ft, 40 ft, 45 ft, and 53 ft modules.
- Exterior cladding alternatives: corrugated metal panels, fiber‑cement boards, or insulated metal sandwich panels.
- Window and door configurations: sliding, casement, or roll‑up types with specified U‑values.
- Internal services: pre‑routed electrical conduits (12 AWG), plumbing chases (½‑in PEX), and HVAC ductwork provisions.
- Foundation interfaces: steel‑frame skids, concrete pier pads, or adjustable screw jack systems.
Applications and Use Cases
The modular nature of container‑based homes enables rapid deployment for remote workforce housing, where site access limits traditional construction. Because the units are self‑supporting, they can be stacked up to three stories high without additional framing, reducing foundation work and accelerating schedule for disaster‑relief shelters. Educational facilities benefit from the ability to relocate modules as enrollment fluctuates, minimizing long‑term asset immobilization.
Quality Control Process
Each station performs in‑process checks: dimensional verification using laser trackers (±1 mm tolerance), weld inspection via ultrasonic testing (acceptance per ASME Section IX), and insulation thickness validation with probe gauges. Final audit includes a pressure test of the building envelope to 50 Pa, confirming air leakage below 0.25 cfm/ft² at 75 Pa pressure differential.
Typical Specifications
| Parameter | Typical Value | Notes |
|---|---|---|
| External Length | 20 ft – 53 ft | Standard ISO container lengths |
| External Width | 8 ft | Fixed per ISO standard |
| External Height | 8 ft 6 in (high cube) or 8 ft (standard) | Selectable per project |
| Structural Steel Grade | COR‑TEN A + ASTM A36 stiffeners | Corrosion resistant, weldable |
| Insulation R‑Value | R‑19.5 (3 in polyurethane) | Achievable U‑value ≈0.05 W/(m²·K) |
| Maximum Stacking Height | 3 units | With approved foundation system |
| Design Live Load | 40 psf (floor) | Per IBC residential occupancy |
Frequently Asked Questions
- Can dimensions be customized beyond standard container sizes?
- Yes. Length extensions using splice plates and additional width via side‑panel inserts are available, subject to structural review.
- What information is required before a quotation?
- Project location, intended occupancy, required interior finish level, and any specific service routings (electrical, plumbing, HVAC).
- How is quality inspected for welds?
- All primary welds undergo ultrasonic testing; a random 10 % sample receives radiographic examination per project specifications.
- What packaging methods are used for export shipments?
- Modules are secured on steel‑frame crates with corner bracing, wrapped in UV‑stable polyethylene, and fitted with desiccant packs to control moisture during transit.
Next Steps
To discuss your specific requirements or arrange a technical review, please use the link below to contact our engineering team.