Finished Shipping Container Homes For Sale
- Cammi House
- 2026-09-26
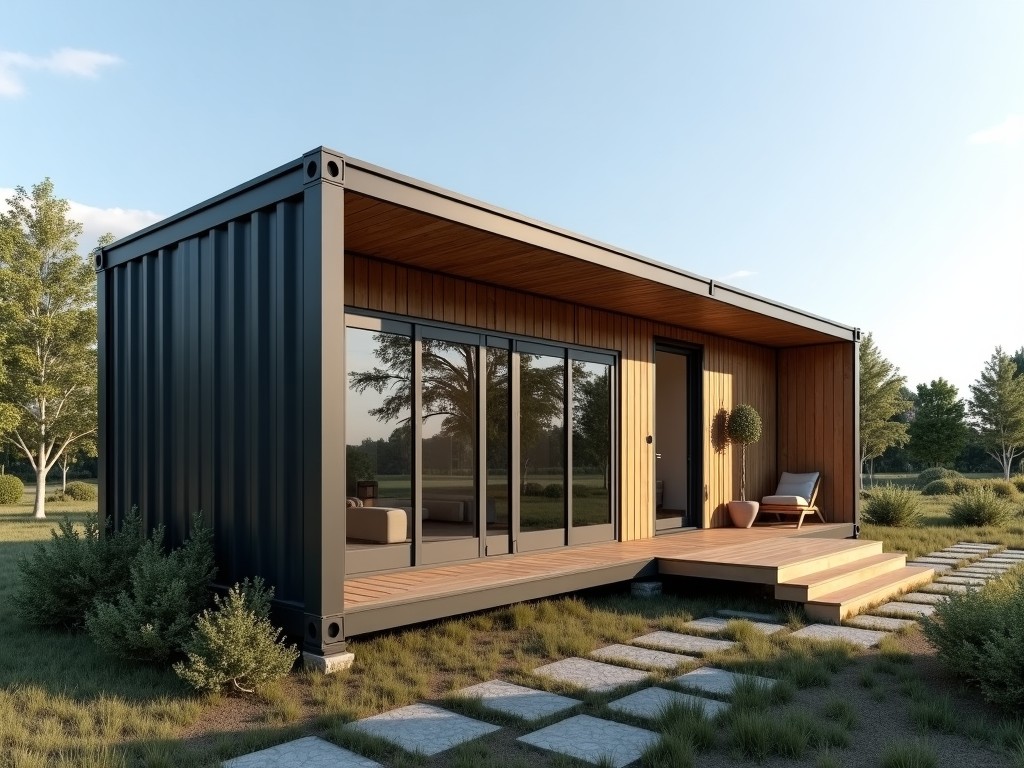
These units are factory‑completed modules built from ISO‑grade shipping containers, delivered with interior finishes, mechanical rough‑in, and optional utilities pre‑installed. They arrive ready for
Finished Shipping Container Homes for Sale
These units are factory‑completed modules built from ISO‑grade shipping containers, delivered with interior finishes, mechanical rough‑in, and optional utilities pre‑installed. They arrive ready for foundation placement and connection to site services, reducing on‑site labor and schedule risk.
Core Specifications
| Parameter | Typical Value |
|---|---|
| External Length | 6.06 m (20 ft) or 12.19 m (40 ft) |
| External Width | 2.44 m (8 ft) |
| External Height | 2.59 m (8 ft 6 in) standard; 2.89 m (9 ft 6 in) high‑cube option |
| Internal Clear Height | 2.20 m (7 ft 3 in) after insulation and finishes |
| Structural Steel Grade | COR‑TEN A (ASTM A588) or equivalent weathering steel |
| Maximum Stack Load | 192 kN (≈ 43 kips) per corner post per ISO 1496‑1 |
| Roof Live Load Capacity | 0.5 kN/m² (≈ 10 psf) uniform, tested per ASCE 7 |
| Floor Load Capacity | 3.0 kN/m² (≈ 60 psf) uniform, suitable for office furniture and light equipment |
Structural System
The primary load‑bearing framework retains the original container corner posts and side rails, which are inspected for straightness and re‑welded where necessary using certified welders (AWS D1.1). Additional stiffening plates are welded to the top and bottom rails to increase moment resistance for roof‑mounted equipment. All welds undergo visual inspection and a subset is subjected to magnetic particle testing per ASTM E709.
Corner castings are retained for stacking and lifting compatibility with standard container handling equipment. Base plates are pre‑drilled for anchorage to concrete foundations or ground screws, with hole patterns matching ISO 668 tie‑hole locations.
Thermal and Acoustic Performance
Wall assemblies consist of the original corrugated steel sheathing, a continuous vapor barrier, and a selected insulation layer. Typical insulation options include:
- Polyurethane (PUR) spray foam, nominal R‑value ≈ 6.0 per inch, achieving total wall R‑13 to R‑20 depending on thickness.
- Polyisocyanurate (PIR) rigid boards, R‑value ≈ 6.5 per inch, providing a flat interior surface for finish attachment.
- Mineral wool batts, R‑value ≈ 4.0 per inch, offering superior fire resistance (non‑combustible) and acoustic damping.
Interior finishes are applied over a resilient channel system that decouples drywall from the steel frame, improving sound transmission class (STC) ratings. Typical assemblies achieve STC 45–50 for speech privacy and outdoor‑indoor noise reduction (OINR) ≈ 25 dB.
Electrical and Plumbing Rough‑In
Electrical conduit (EMT or flexible metal) is embedded in the insulation layer during panel fabrication, terminating in a factory‑mounted load center with circuit breakers sized per NEC 2023. Standard provision includes:
- 120/240 V split‑phase service, 100 A main breaker.
- Dedicated circuits for HVAC, lighting, and receptacles (20 A each).
- Data conduit (Cat6) routed to a central patch panel.
Plumbing rough‑in utilizes PEX‑a tubing for hot and cold water lines, insulated where they pass through the exterior envelope. Drain, waste, and vent (DWV) lines are scheduled for PVC Schedule 40, with cleanouts accessible via removable access panels. All wet‑wall penetrations are sealed with factory‑applied butyl tape and tested to 0.25 MPa (≈ 35 psi) hydrostatic pressure.
Customization Options
While the base unit provides a weather‑tight shell with finished interior walls, ceiling, and floor, numerous options allow adaptation to specific functional requirements:
- Exterior cladding: corrugated metal panels, fiber‑cement siding, or timber veneer, each with defined wind‑load ratings.
- Window and door assemblies: thermally broken aluminum, PVC‑coated steel, or wood‑core units, with U‑factor ≤ 1.2 W/(m²·K) and air infiltration ≤ 0.3 L/(s·m²) at 75 Pa.
- HVAC: packaged rooftop units, split‑system heat pumps, or through‑wall mini‑splits, with SEER ≥ 15 and heating HSPF ≥ 8.5.
- Interior finishes: vinyl‑faced gypsum, laminate flooring, or epoxy‑coated concrete, each with specified abrasion resistance (ASTM D4060).
- Renewable integration: pre‑wired photovoltaic conduit and roof‑mounted mounting rails for solar arrays up to 5 kW.
- Specialized interiors: laboratory casework, medical exam room layouts, or secure storage partitions with defined fire‑rating (ASTM E84 Class A).
Applications and Use Cases
Finished container homes are selected when rapid deployment, transportability, and re‑usability outweigh the constraints of conventional construction. Typical scenarios include:
- Remote workforce accommodation where site access limits concrete foundations; the units can be anchored to ground screws and re‑located after project completion.
- Disaster relief housing requiring wind‑load resistance up to 150 mph (Exposure C) and water‑tightness verified to 0.5 MPa hydrostatic pressure.
- Pop‑up retail or food‑service kiosks that benefit from the module’s inherent security (lockable steel doors) and ability to be stacked for multi‑level configurations.
- Field offices for mining or energy exploration that need integrated power and data infrastructure, reducing the need for separate shelter and utility trailers.
Because the structural envelope conforms to ISO container dimensions, the units integrate seamlessly with global logistics chains, allowing delivery by truck, rail, or ship without specialized handling equipment.
Quality Assurance and Testing
Each unit undergoes a factory‑based verification protocol before release:
- Dimensional inspection of critical interfaces (door frames, window openings) using laser trackers, with tolerances ±2 mm.
- Water spray test per ASTM E1105 at 0.15 MPa (≈ 22 psi) for 5 minutes, with no leakage observed.
- Air leakage measurement per ASTM E779 at 75 Pa, targeting ≤ 1.0 L/(s·m²).
- Electrical continuity and insulation resistance testing (500 V DC) on all circuits, with results recorded in the unit’s test log.
- Load testing of roof‑mounted equipment frames to 1.5 × design load, with deflection measured and compared to allowable limits (L/200).
Documentation includes material certificates (steel mill test reports), welding procedure specifications (WPS), and a final conformity declaration referencing ISO 9001:2015 quality management principles.
Model Comparison
| Feature | Base Model | Premium Model |
|---|---|---|
| Insulation | 50 mm PUR spray foam (R‑10) | 100 mm PIR board + 30 mm mineral wool (R‑22) |
| Exterior Finish | Primer‑only COR‑TEN steel | Factory‑applied polyurethane coating, 120 µm DFT, UV‑stabilized |
| Windows | Single‑glazed aluminum, U‑factor 2.8 W/(m²·K) | Double‑glazed low‑E, U‑factor 1.4 W/(m²·K), SHGC 0.35 |
| HVAC | Through‑wall unit, 12 000 BTU/h cooling | Roof‑mounted heat pump, 24 000 BTU/h cooling, 18 000 BTU/h heating, SEER 16 |
| Interior Wall Finish | Vinyl‑faced gypsum, 12 mm | Moisture‑resistant gypsum, 15 mm, with epoxy‑sealed joints |
| Electrical Panel | 100 A main lug, 6‑space | 200 A main breaker, 12‑space, with surge protector |
Frequently Asked Questions
Can dimensions be customized beyond standard container sizes?
Length adjustments are possible by cutting and welding additional corrugated steel sections, subject to structural re‑certification. Width and height remain fixed to maintain ISO compatibility; alternative envelope systems are available for non‑standard footprints.
What information is required before a quotation can be issued?
To generate a firm quote we need: intended use (occupancy load, equipment), local climate data (design temperature, wind speed, snow load), utility availability (voltage, water pressure), and any specific finish or certification requirements (e.g., LEED, BREEAM).
Which insulation materials are offered and how do their thermal performances compare?
We provide PUR spray foam, PIR rigid board, and mineral wool batts. PUR yields R‑6.0/inch, PIR R‑6.5/inch, and mineral wool R‑4.0/inch. Combined assemblies achieve total wall R‑values ranging from R‑10 (base) to R‑30 (high‑performance) depending on thickness and layering.
How is quality inspected for welds and water tightness?
All structural welds are visually inspected per AWS D1.1, with 10 % subjected to magnetic particle testing. Water tightness is validated by ASTM E1105 spray testing at 0.15 MPa for five minutes, with zero leakage acceptance criterion.
What packaging methods protect the units during export shipment?
Units are secured on flat‑rack or open‑top containers using lashing rods and corner locks. Exterior surfaces receive a removable protective film, and vulnerable openings (doors, windows) are covered with plywood shields. The entire package is strapped to withstand 1.5 g longitudinal and 0.5 g lateral forces as per IMO CSS Code.
Get More Information
For detailed technical data sheets, lead‑time estimates, or to discuss a custom configuration, please contact our engineering team.
Contact Us