Eco Friendly Container Homes Factory
- Cammi House
- 2026-09-26
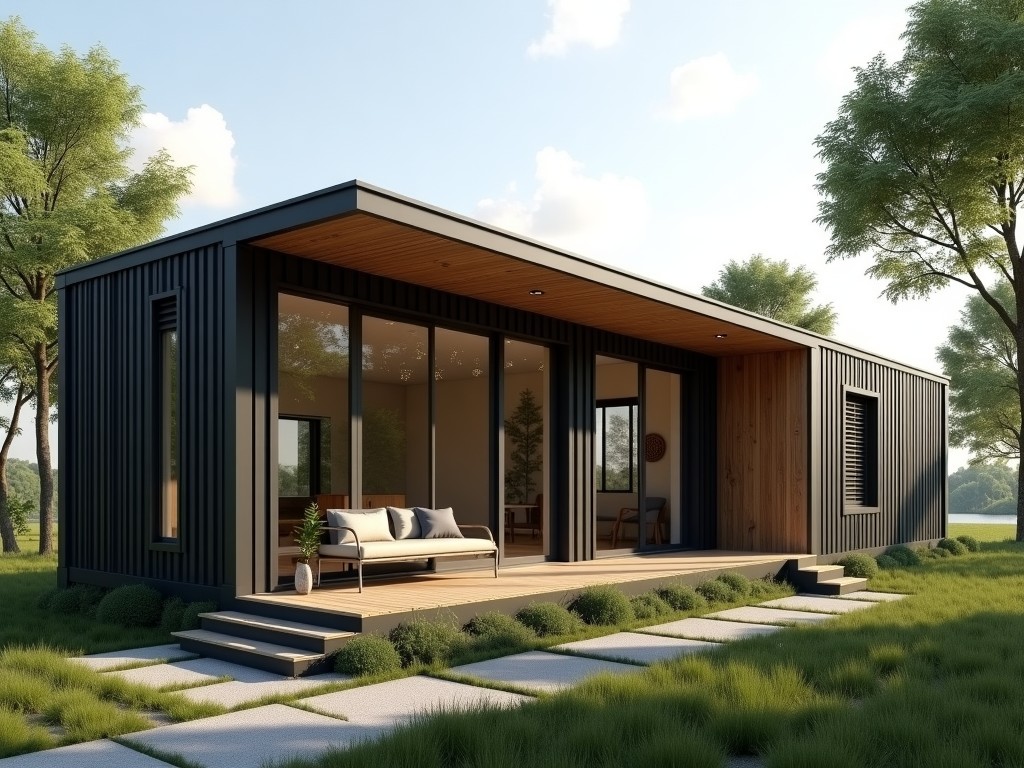
This facility converts decommissioned shipping containers into habitable modules that meet modern energy‑efficiency standards. By re‑using the steel shell, the process reduces raw‑material demand and
Eco Friendly Container Homes Factory
This facility converts decommissioned shipping containers into habitable modules that meet modern energy‑efficiency standards. By re‑using the steel shell, the process reduces raw‑material demand and limits construction waste. The resulting units can be deployed as offices, dormitories, or remote‑site accommodations with a predictable life‑cycle cost.
Design and Engineering Approach
Engineers begin with a structural analysis of the container’s corner posts and side walls to verify load‑bearing capacity after cutting openings for doors and windows. The steel frame is treated with a corrosion‑inhibiting primer and a topcoat that meets ISO 12944 C5‑M durability classification, ensuring a service life of over 25 years in coastal environments.
Thermal performance is addressed by applying a continuous layer of closed‑cell polyurethane foam (R‑value ≈ 6.5 per inch) to the interior walls, ceiling, and floor, followed by a vapor‑barrier membrane. This assembly reduces heating and cooling loads by approximately 30 % compared with conventional wood‑frame construction of similar size.
Core Materials and Specifications
The following table lists typical material choices and the range of customization available for each subsystem. Exact values are adjusted according to project‑specific climate zones, occupancy requirements, and transport constraints.
| Subsystem | Typical Material / Value | Customization Options |
|---|---|---|
| Structural Steel | Cor‑Ten equivalent, 4 mm thickness | Galvanized, stainless‑steel cladding, increased thickness up to 6 mm |
| Insulation | Closed‑cell polyurethane, R‑6.5/in | Polyisocyanurate, mineral wool, vacuum insulated panels (R‑up to 10/in) |
| Interior Finish | Low‑VOC gypsum board, painted | Bamboo panels, recycled‑plastic cladding, antimicrobial coating |
| Windows | Double‑glazed low‑E, U‑value 1.8 W/m²K | Triple‑glazed, tinted, impact‑resistant, integrated shading |
| Roofing | Standing‑seam steel with reflective coating | Green roof system, solar panel mounting brackets, cool‑roof membrane |
Manufacturing Process
Production follows a linear flow that minimizes handling and ensures traceability from raw container receipt to final shipment. Each station is equipped with laser‑guided positioning tools to maintain dimensional tolerances within ±2 mm.
- Incoming inspection – verification of container ID, corrosion assessment, and straightness check.
- Cutting and framing – CNC plasma cutting for door/window apertures, reinforcement of cut edges with welded steel plates.
- Surface preparation – abrasive blasting to Sa 2.5, application of zinc‑rich primer and polyurethane topcoat.
- Insulation installation – spray‑foam application guided by thickness probes, followed by vapor‑barrier lay‑up.
- Interior fit‑out – installation of wall panels, flooring, electrical conduit, and plumbing chases according to the approved BIM model.
- Services integration – mounting of HVAC units, lighting fixtures, and smart‑metering panels; pressure‑testing of water lines.
- Final quality audit – dimensional verification, thermal imaging for insulation continuity, and functional test of all services.
- Packaging for transport – containers are secured on flat‑bed frames with corner protectors, shrink‑wrapped, and labeled with handling instructions.
Applications in Industrial and Commercial Sectors
Because the modules are self‑supporting and can be stacked or arranged in clusters, they serve as rapid‑deployment solutions for remote mining camps where conventional construction would incur high logistics costs. The steel envelope provides inherent fire resistance (rated to ASTM E84 Class A) and can be fitted with blast‑mitigating liners for petrochemical sites, reducing the need for separate protective structures.
In urban logistics, the same units function as pop‑up retail kiosks or micro‑fulfillment centers. Their modular nature allows reconfiguration within 48 hours, supporting seasonal demand fluctuations without permanent land‑use commitments. Energy‑efficiency measures lower operating expenses, making the solution attractive for companies pursuing net‑zero‑ready premises.
Customization and Scalability
The factory employs a parametric design platform that links client‑specified parameters (occupancy load, climatic zone, transportation limits) to output files for cutting, insulation thickness, and service routing. This enables rapid generation of shop drawings while maintaining adherence to local building codes.
- Size variations – 20 ft, 40 ft, and high‑cube (9.5 ft height) modules; ability to weld multiple units side‑by‑side for larger floor plates.
- Layout options – open‑plan, partitioned offices, dormitory blocks with individual sanitary pods, or combined live‑work configurations.
- Service levels – basic shell only, finished interior with furnishings, or turnkey units including furniture, IT infrastructure, and solar power packages.
- Exterior treatments – corporate colour graphics, anti‑graffiti coating, or cladding that matches surrounding architecture.
Quality Assurance and Testing
Quality control is integrated at each production stage rather than relying solely on end‑of‑line inspection. Dimensional checks are performed with portable coordinate‑measuring machines, ensuring that hole placements for MEP services remain within the tolerance stack‑up defined in the design model.
Thermal performance is validated using a calibrated hot‑box apparatus on a representative wall section, confirming that the overall U‑value meets the target of 0.35 W/m²K (or better) for the specified insulation package. Air‑tightness is measured with a blower‑door test, aiming for an leakage rate below 0.6 ACH at 50 Pa pressure difference. All test records are retained for a minimum of five years and are available to clients upon request.
Frequently Asked Questions
- Can dimensions be customized beyond standard container sizes? Yes. The factory can extend length by welding additional sections or reduce width by cutting and re‑forming the steel frame, subject to structural review.
- What information is required before a quotation can be issued? Preliminary details include intended use, occupancy load, climatic data (temperature extremes, wind speed, snow load), desired interior finish level, and any special certifications (e.g., LEED, BREEAM).
- What insulation materials are available? Standard offering is closed‑cell polyurethane; alternatives such as polyisocyanurate, mineral wool, and vacuum insulated panels are available upon request and may affect lead time.
- How is quality inspected during production? Each station performs specific checks: dimensional verification after cutting, adhesion testing of coatings, foam thickness probing, and continuity testing of electrical conduits. Final audit includes thermal imaging and blower‑door testing.
- What packaging methods are used for export shipments? Modules are secured on steel skids with corner protectors, wrapped in UV‑stable polyethylene film, and labeled with handling instructions. For overseas destinations, containers are placed in 40‑ft flat‑rack frames and secured with lashing straps compliant with ISO 3874.
- What is the typical production lead time? Lead time ranges from 4 to 6 weeks for a standard 20‑ft unit after receipt of approved drawings, depending on the selected finishes and current factory load.
Contact for Technical Inquiry
For detailed specifications, a formal quotation, or to arrange a virtual plant tour, reach out to our engineering team. Please provide your project location, required module quantity, and any performance criteria so we can prepare a tailored response.