Cube Living Container Homes For Sale
- Cammi House
- 2026-09-26
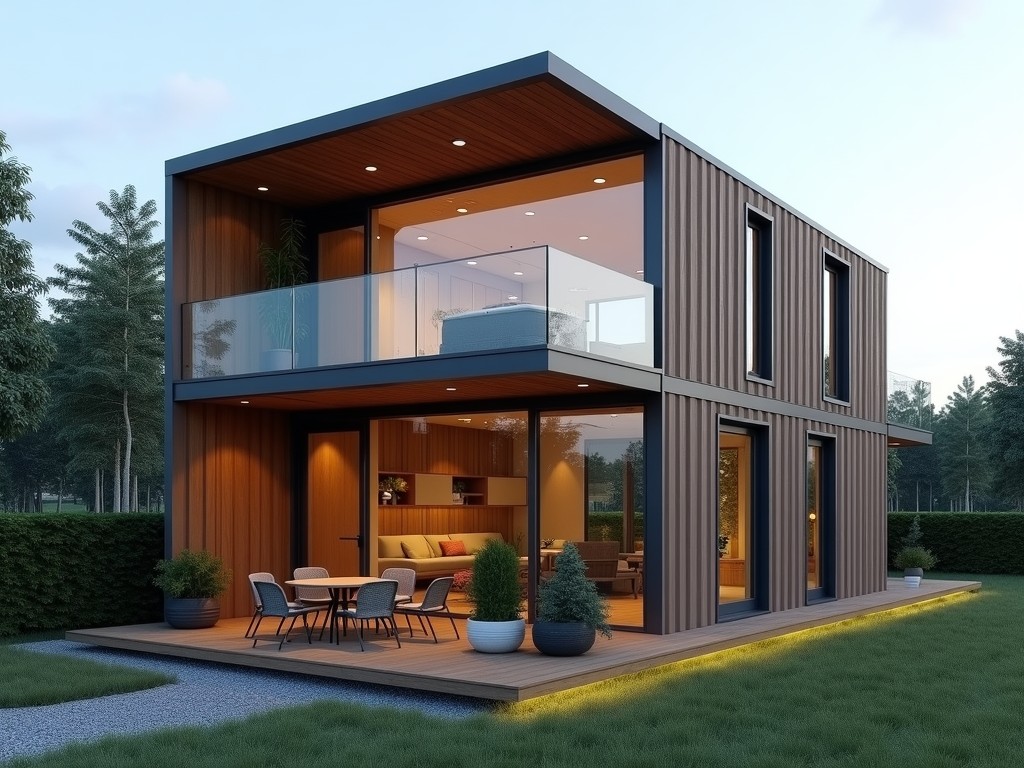
Cube living container homes are modular dwelling units fabricated from ISO‑standard steel shipping containers. Each unit is engineered to meet permanent residential building codes while retaining the
Cube Living Container Homes for Sale
Overview
Cube living container homes are modular dwelling units fabricated from ISO‑standard steel shipping containers. Each unit is engineered to meet permanent residential building codes while retaining the transportability of a container. The design integrates structural reinforcement, insulation, and interior finishes into a factory‑controlled process, reducing on‑site labor and schedule risk.
Typical unit footprints range from 20 ft to 40 ft in length, with interior clear heights of approximately 2.4 m after insulation and cladding. The modular nature allows single‑unit deployment or multi‑unit aggregation for larger floor plans, staircases, and service cores.
Structural System
The primary load‑bearing frame consists of the original container corner posts and side rails, which retain their ASTM A606 tensile strength (≈ 550 MPa). Additional reinforcement is applied at cut‑out openings for doors and windows using welded steel plates and tubular stiffeners, maintaining a minimum shear capacity of 150 kN per opening.
Floor systems are constructed from corrugated steel decking topped with a 50 mm thick concrete topping or engineered wood panel, providing a live load capacity of 2.5 kN/m² suitable for residential occupancy. Roof panels are either retained container roofs with added waterproofing membrane or lightweight steel truss systems designed for snow loads up to 1.5 kN/m².
Materials and Finishes
Exterior cladding options include pre‑painted galvanized steel (coating thickness 25 µm), fiber‑cement panels (density 1.4 g/cm³), or insulated metal sandwich panels with polyurethane core (thermal conductivity 0.022 W/m·K). Interior wall linings are typically gypsum board (12 mm) or PVC‑free vinyl overlay, both achieving a surface flame spread rating of ≤ 25 (ASTM E84).
Flooring finishes range from commercial‑grade vinyl plank (wear layer 0.5 mm) to engineered hardwood (thickness 14 mm). All materials are selected for low VOC emissions (< 50 g/L) and compliance with ISO 14001 environmental management principles.
Thermal and Acoustic Performance
Standard insulation packages achieve a wall U‑value of 0.30 W/m²·K (R‑value ≈ 3.3 m²·K/W) using 100 mm mineral wool batts (thermal conductivity 0.040 W/m·K). Roof insulation can be increased to 150 mm for a U‑value of 0.20 W/m²·K, meeting most climate zone requirements for heating degree days up to 4000 °C·days.
Acoustic performance is addressed with a double‑stud wall system and resilient channels, resulting in a weighted sound reduction index (Rw) of approximately 45 dB for airborne noise. Impact sound transmission is mitigated by a floating floor assembly with a 10 mm rubber underlay, delivering an L’n,w value below 55 dB.
Standard Dimensions and Layout Options
| Parameter | Typical Value |
|---|---|
| External Length | 6.06 m (20 ft) or 12.19 m (40 ft) |
| External Width | 2.44 m (8 ft) |
| External Height | 2.59 m (8.5 ft) standard, 2.90 m (9.5 ft) high‑cube |
| Internal Clear Height (after finishes) | ≈ 2.30 m |
| Floor Live Load Capacity | 2.5 kN/m² |
| Roof Snow Load Capacity | 1.5 kN/m² (optional reinforcement to 2.5 kN/m²) |
Layouts are defined by the placement of modular partitions, service chutes, and stair cores. A single 20‑ft unit typically accommodates one bedroom, a bathroom, and an open living/kitchen area of roughly 12 m². Two 40‑ft units can be combined to create a 2‑bedroom layout with a combined floor area of 48 m², including a central corridor.
Customization Capabilities
Clients may specify alternate insulation thicknesses, window-to-wall ratios, and facade materials. Structural modifications such as mezzanine floors, roof decks, or cantilevered extensions require additional steel framing and are evaluated per project using finite element analysis to verify load paths and deflection limits (L/250 for live load).
Utility rough‑ins are pre‑installed in factory‑controlled chases, allowing for rapid connection of electrical (3‑phase 400 V, 60 A), plumbing (PE‑RT piping, 20 mm diameter), and HVAC (ducted mini‑split systems with SEER ≥ 16). All rough‑ins are pressure‑tested to 1.5 × design pressure before shipment.
Applications in Industrial and Commercial Settings
Beyond residential use, cube container homes serve as on‑site worker accommodation, temporary offices, and remote monitoring stations. Their rapid deployment (≤ 2 weeks from factory to site) and ability to be relocated make them suitable for construction camps, disaster relief housing, and seasonal retail pop‑ups where permanent foundations are impractical.
In industrial parks, units can be stacked to form multi‑story dormitories with shared stair cores, reducing land footprint while providing private living quarters. The steel structure allows integration with building‑management systems for energy monitoring, supporting sustainability certifications such as LEED v4.1 BD+C.
Quality Assurance and Inspection
Each unit undergoes a three‑stage inspection: (1) incoming material verification (steel grade, coating thickness), (2) in‑process weld and dimensional checks (tolerance ± 3 mm on cut‑outs), and (3) final functional test (water tightness, electrical continuity, insulation resistance > 1 MΩ). Non‑conformities are documented and corrected before release, following ISO 9001:2015 procedures.
Third‑party certification for structural compliance with local building codes is available upon request. The factory maintains traceability records for all raw materials, enabling rapid recall if needed.
Packaging, Shipping and Site Installation
Finished units are protected with a waterproof shrink‑wrap film and corner protectors, then secured on flat‑rack containers or specialized chassis for transport. Standard shipping dimensions conform to ISO container limits, allowing movement via road, rail, or sea without additional permits.
Site preparation requires a levelled foundation with bearing capacity ≥ 150 kPa. Units are positioned using hydraulic jacks and bolted to foundation plates (M20 grade 8.8) to resist uplift forces. Utility connections are made via pre‑installed couplings, and final commissioning includes HVAC balancing and lighting load verification (< 5 % deviation from design).
Frequently Asked Questions
Can dimensions be customized beyond standard lengths?
Yes. Length adjustments in 0.5 m increments are feasible by welding additional frame sections, subject to structural review. Width changes require a new extrusion die and are treated as a custom project.
What information is required before quotation?
Desired floor area, number of bedrooms/bathrooms, insulation performance target (U‑value), cladding preference, and site location (for snow/wind loads). Providing a rough sketch or CAD file accelerates the estimation process.
How is quality inspected for welds?
All full‑penetration welds are visually inspected per AWS D1.1 and supplemented with ultrasonic testing on 10 % of critical joints. Acceptance criteria follow ISO 5817 level B for visual and ISO 17637 for ultrasonic.
For detailed technical data, customization options, or to request a quotation, please contact our engineering team.
Contact Us