Container Homes On Wheels For Sale
- Cammi House
- 2026-09-25
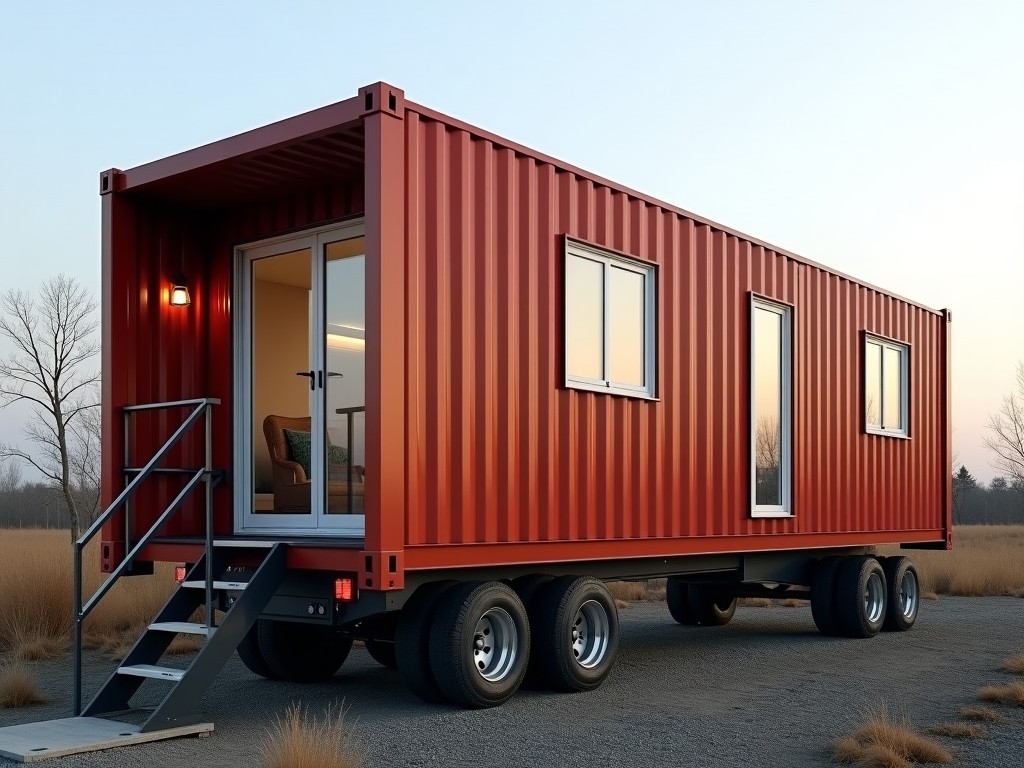
Container homes on wheels integrate a standard ISO shipping container chassis with a towable axle system, enabling relocation without disassembly. The structure retains the container’s corrugated
Container Homes on Wheels for Sale
Overview
Container homes on wheels integrate a standard ISO shipping container chassis with a towable axle system, enabling relocation without disassembly. The structure retains the container’s corrugated steel walls, providing inherent resistance to impact, wind load, and corrosion. Mobility is achieved through a fifth‑wheel or gooseneck coupling rated for the gross vehicle weight of the finished unit.
Typical configurations range from 20‑foot to 40‑foot lengths, with interior heights of 2.4 m after insulation and finishing. The axle assembly includes leaf‑spring or air‑ride suspensions, braking systems compliant with DOT regulations, and lighting packages for highway transport. These units serve as temporary offices, site accommodations, or disaster‑relief housing where rapid deployment and repositioning are required.
Key Specifications
| Parameter | Typical Value | Notes |
|---|---|---|
| Overall Length (including coupler) | 6.1 m (20 ft) – 12.2 m (40 ft) | Measured from front coupler to rear bumper |
| Width | 2.44 m (8 ft) | Standard ISO container width |
| Interior Height (finished) | 2.2 m – 2.4 m | Depends on insulation thickness |
| Gross Vehicle Weight Rating (GVWR) | Up to 30 t | Includes container, finishes, and furnishings |
| Axle Configuration | Single or tandem axle, leaf‑spring or air‑ride | Braking: electric or air‑brake per jurisdiction |
| Insulation R‑value (walls) | R‑13 to R‑20 | Achieved with spray foam or mineral wool panels |
| Exterior Finish | Primer + polyurethane topcoat, optional corrugated metal overlay | UV‑stable, salt‑spray tested to 500 h |
Typical Applications
These units are selected when a project demands both the durability of a steel container and the flexibility to move the workspace as site conditions evolve. Unlike static modular buildings, the wheeled foundation eliminates the need for costly crane lifts and foundation work during relocation.
- Construction site offices that shift with project phases
- Field laboratories for environmental sampling requiring rapid deployment
- Disaster‑response shelters that can be transported to affected regions within 24 h
- Pop‑up retail or service kiosks at seasonal events
Construction & Materials
The primary structure begins with a certified ISO container, inspected for structural integrity and certified for CSC safety standards. The container’s corners are reinforced with gusset plates to accommodate the additional stresses imposed by the axle system and dynamic loads during transit.
Wall insulation is installed via either spray‑applied polyurethane foam (closed‑cell) delivering an R‑value of approximately R‑6 per inch, or rigid mineral wool boards offering fire‑resistance ratings up to 2 hours. Interior framing uses lightweight steel studs to minimize added weight while providing a substrate for plywood or magnesium oxide wall panels.
Flooring consists of a moisture‑resistant OSB substrate overlaid with vinyl composite tile or epoxy coating, selected based on anticipated traffic and chemical exposure. Electrical conduit and plumbing chases are routed within the floor cavity to preserve interior clear height.
Customization Options
Customization focuses on adapting the unit to specific operational needs without compromising transportability. Options are grouped into architectural, mechanical, and finishing categories.
- Window and door configurations: sliding, awning, or roll‑up steel doors with optional security glazing
- HVAC systems: split‑type air conditioners, heat pumps, or diesel‑powered heating units sized to interior volume
- Interior partitions: demountable steel or wood stud walls for creating private offices or sleeping quarters
- Exterior branding: vinyl graphics, powder‑coated frame colors, or integrated solar panel arrays
- Utility hookups: exterior shore‑power inlets, water fill points, and waste tank connections
Quality Assurance
Each unit undergoes a three‑stage verification process. First, dimensional checks confirm that the container’s internal clearance meets the designed finished height after insulation and cladding. Second, load testing validates that the axle‑suspension system can safely support the GVWR under dynamic conditions simulated on a shaker table. Third, a final inspection verifies electrical continuity, insulation resistance, and water tightness of all sealed penetrations.
Documentation includes a manufacturer’s data plate, CSC plate re‑certification, and a test report package available upon request. Warranty coverage typically extends 12 months on structural components and 24 months on the coating system, subject to proper maintenance intervals.
Shipping & Installation
Units are delivered either on a flatbed trailer or via their own wheeled chassis when the destination is within legal road limits. For longer hauls, the container is secured to a low‑boy trailer using standard twist locks and safety chains, ensuring compliance with regional transport regulations.
Upon arrival, placement requires only a level surface with adequate bearing capacity; no foundation work is needed. Connection to site utilities involves attaching shore‑power cords, water hoses, and sewer lines to the exterior quick‑disconnect fittings. Leveling is achieved using adjustable jack pads integrated into the axle assembly, allowing precise vertical adjustment within ±25 mm.
FAQ
- Can dimensions be customized beyond standard container lengths? Yes, intermediate lengths can be achieved by cutting and rewelding the container frame, followed by re‑certification of the CSC plate. This process adds approximately two weeks to lead time.
- What information is required before quotation? Required data include intended interior layout, desired insulation R‑value, HVAC load estimate, and any special door or window specifications. A site plan showing access restrictions helps determine axle configuration.
- What materials are available for interior finishes? Options range from moisture‑resistant magnesium oxide boards to pre‑finished PVC wall panels, each with distinct fire‑rating and impact‑resistance characteristics.
- How is quality inspected before shipment? Every unit passes dimensional verification, axle load testing, and a water‑spray test for enclosure integrity, with results documented in a shipment‑specific dossier.
- What packaging methods are available for export shipments? Units are shrink‑wrapped and secured with corner protectors on flatbeds; optional container‑ized packaging is available for overseas transport requiring additional handling equipment.
Contact Us
For detailed engineering drawings, lead‑time estimates, or to request a formal quotation, please reach out to our technical sales team.
Request Quote