Container Homes For Rent Suppliers
- Cammi House
- 2026-09-25
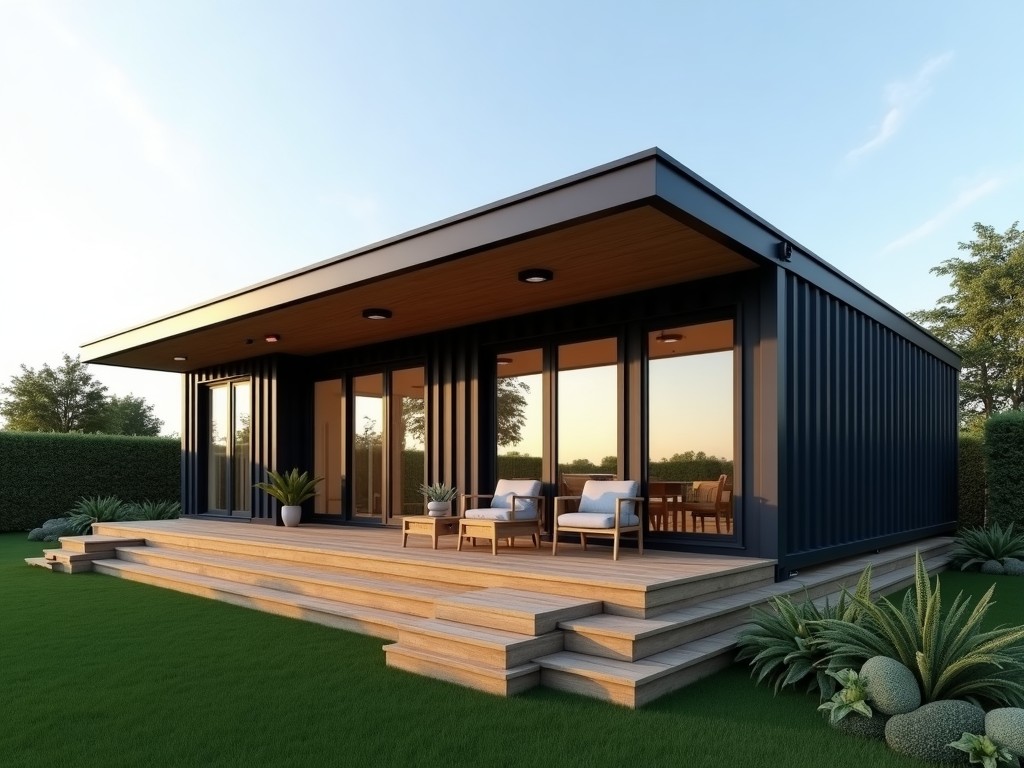
Suppliers of container‑based residential units focus on converting standard ISO shipping containers into habitable spaces that can be leased for short‑ or long‑term accommodation. The core value lies
Container Homes for Rent Suppliers
Suppliers of container‑based residential units focus on converting standard ISO shipping containers into habitable spaces that can be leased for short‑ or long‑term accommodation. The core value lies in the ability to deliver a fully enclosed, weather‑tight shelter that meets local building codes while retaining the modularity of the original steel box.
Key Design Parameters
Typical units start from a 20‑ft container (6.06 m L × 2.44 m W × 2.59 m H) or a 40‑ft container (12.19 m L × 2.44 m W × 2.59 m H). Interior clear height after insulation and finishing ranges from 2.1 m to 2.3 m, depending on the thickness of wall and ceiling panels. Floor live load capacity is designed for 2.0 kN/m² to accommodate furniture, equipment, and occupants.
Structural System
The primary load‑bearing frame remains the original corrugated steel walls, which are treated with a zinc‑rich primer and a polyurethane topcoat to achieve a corrosion resistance of at least 500 hours salt‑spray testing (ASTM B117). Additional stiffening members, such as C‑channel studs at 600 mm intervals, are welded to the interior faces to support interior partitions and to limit deflection under vertical loads to less than L/200.
Typical Dimensional Options
| Container Size | Internal Width (m) | Internal Length (m) | Internal Height (m) | Weight (kg) |
|---|---|---|---|---|
| 20 ft | 2.35 | 5.90 | 2.25 | 2 200 |
| 40 ft | 2.35 | 12.00 | 2.25 | 3 800 |
| 40 ft High Cube | 2.35 | 12.00 | 2.55 | 4 050 |
Material Selection
Wall panels are typically filled with 50 mm thick polyurethane foam (thermal conductivity ≈0.022 W/m·K) sandwiched between 0.5 mm steel skins. Roof assemblies use a similar sandwich with a 0.7 mm steel top layer to resist ponding water. Interior finishes may include 12 mm gypsum board, vinyl flooring, or laminate panels, each selected for a minimum fire rating of Class B (EN 13501‑1) when required by local regulations.
Applications in Industrial Settings
Container homes are frequently deployed as on‑site workforce lodging near construction, mining, or energy projects because they can be delivered flat‑packed, lifted by standard crane equipment, and anchored to temporary foundations within 48 hours. Their modular nature allows rapid scaling—adding a 40‑ft unit increases habitable area by approximately 28 m²—while maintaining consistent thermal performance across the cluster, which reduces HVAC load variability.
Customization Options
- Window and door placements adjusted to meet egress codes (minimum opening 0.5 m²).
- Electrical conduit layout pre‑routed for 230 V single‑phase or 400 V three‑phase supply.
- Plumbing stubs for grey‑water and black‑water lines, with optional anaerobic treatment modules.
- Exterior cladding alternatives such as powder‑coated aluminum panels or fiber‑cement siding for enhanced UV resistance.
- Interior partitions demountable for reconfiguration without damaging structural steel.
Quality Assurance Process
Each unit undergoes a three‑stage inspection: (1) dimensional verification of cut openings using laser trackers (±2 mm tolerance), (2) hydrostatic test of roof and floor panels to 0.5 bar pressure to confirm watertight integrity, and (3) functional test of installed electrical circuits with insulation resistance >1 MΩ. Documentation includes a weld map, material certificates, and a thermal performance report based on simulated annual energy consumption.
Frequently Asked Questions
Can dimensions be customized beyond standard container sizes?
Yes. Length extensions are achieved by welding additional container sections, while width adjustments require a custom steel frame; both options are subject to structural re‑analysis and typically increase lead time by 2‑3 weeks.
What information is required before quotation?
Intended use, required interior finish level, climate zone (for insulation thickness), and any specific code compliance (e.g., IBC, local housing authority) are needed to generate an accurate cost estimate.
How are units protected during export shipment?
Units are secured on flat‑rack or open‑top containers with corner castings, lashed with steel straps, and covered with a UV‑stable tarp to prevent surface abrasion and moisture ingress during transit.
For detailed specifications, custom configuration quotes, or to discuss project‑specific requirements, please contact our technical sales team.
Request a Quote