Companies That Build Shipping Container Homes
- Cammi House
- 2026-09-25
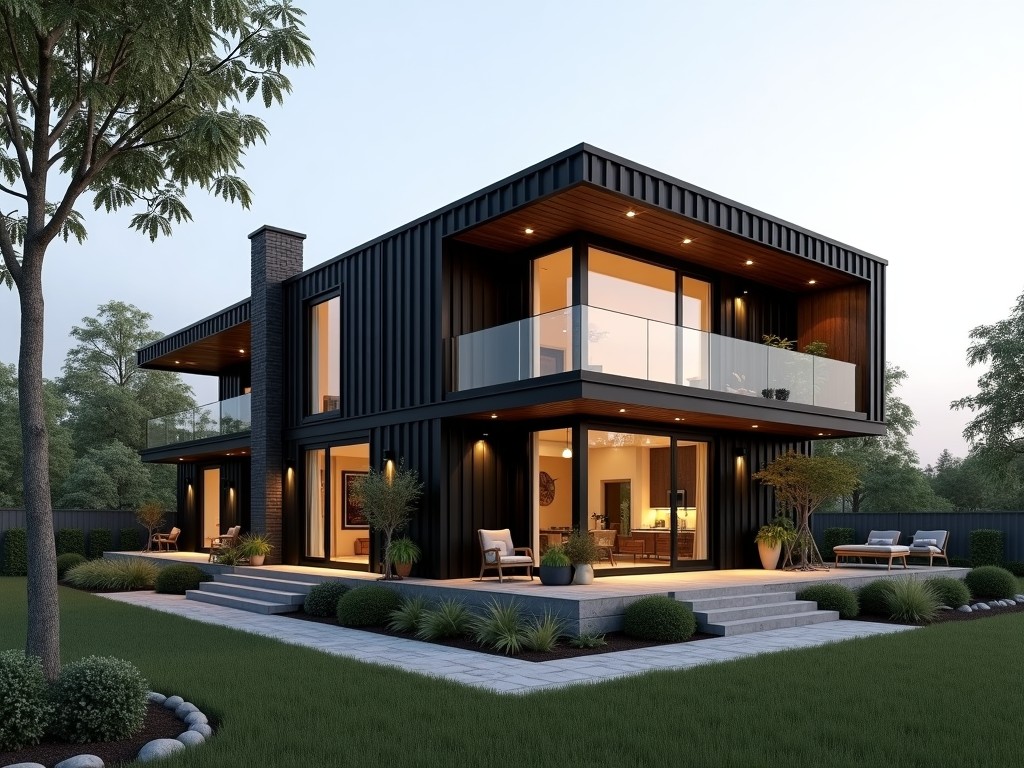
Conversion of ISO‑standard 20‑ft and 40‑ft intermodal containers into habitable modules that satisfy International Building Code (IBC) residential occupancy requirements occurs in a certified
Shipping Container Home Construction Services
Conversion of ISO‑standard 20‑ft and 40‑ft intermodal containers into habitable modules that satisfy International Building Code (IBC) residential occupancy requirements occurs in a certified fabrication shop. Dimensional control is maintained to ±2 mm on panel joints and insulation thickness uniformity is verified with laser‑based measurement.
Each module receives a structural analysis that evaluates dead loads, live loads, wind pressures up to 150 km/h, and snow loads up to 2.5 kN/m² based on ASCE 7‑16. Finite‑element models are used to verify buckling resistance of corrugated walls and corner posts before any cutting begins.
Design & Engineering Process
Preliminary layouts are generated in parametric CAD software that links container geometry to architectural constraints such as ceiling height, door openings, and stairwell locations. The model exports directly to CNC cutting files, reducing manual programming time by approximately 30 %.
Thermal performance is calculated using ASHRAE 90.1 methods; target U‑values for walls are ≤0.30 W/(m²·K) when using 100 mm polyisocyanurate insulation with a reflective barrier. Ventilation rates are set to 0.35 ACH per ASHRAE 62.2 for residential spaces.
- Wind load resistance: designed for Exposure C, Vult = 55 m/s.
- Seismic detailing: conforms to ASCE 7‑16 SDC Dmax for moment‑resisting frames.
- Fire rating: achievable 1‑hour fire resistance with gypsum board interior lining and intumescent sealants.
Materials & Construction Details
Primary structure uses COR‑TEN A weathering steel (minimum yield strength 345 MPa) for exterior panels, providing a corrosion rate of less than 0.05 mm/year in C3 environments without painting. Interior framing employs cold‑formed galvanized steel studs (SSMA‑S200) with a zinc coating of Z275.
Insulation options include:
- Polyisocyanurate board, λ = 0.022 W/(m·K), R‑value ≈5.6 per 25 mm.
- Extruded polystyrene (XPS), λ = 0.033 W/(m·K), R‑value ≈3.8 per 25 mm.
- Mineral wool batts, λ = 0.040 W/(m·K), R‑value ≈4.2 per 50 mm.
Exterior cladding can be applied as corrugated metal panels (0.5 mm thick) with a PVDF finish, offering a solar reflectance index (SRI) of 78 to reduce cooling loads.
Customization Options
Layout flexibility permits single‑container studios (≈14 m²), double‑container duplexes (≈28 m²), and multi‑container clusters up to six units stacked two‑high, providing floor areas up to 84 m² per cluster. Interior partitions are non‑load‑bearing steel stud walls that can be repositioned without affecting structural integrity.
Mechanical, electrical, and plumbing (MEP) services are integrated via pre‑drilled conduit chases in the container floor and ceiling, allowing for:
- HVAC: split‑system heat pumps with SEER ≥16, ductless or ducted distribution.
- Electrical: 120/240 V panel, 100 A main breaker, conduit for data (Cat6a) and power.
- Plumbing: PEX‑a supply lines, ABS waste, optional greywater recycling.
Finish selections include interior paint systems with VOC ≤50 g/L, flooring options such as 12 mm vinyl plank (wear layer 0.5 mm) or engineered hardwood, and exterior color matching to corporate palettes.
Quality Assurance & Testing
All welds undergo visual inspection per AWS D1.1 and ultrasonic testing for critical joints, achieving a discontinuity acceptance level of <2 mm. Dimensional checks are performed with a coordinate‑measuring machine (CMM) on 10 % of each production lot, verifying that overall length, width, and height deviations remain within ±3 mm.
Factory acceptance tests (FAT) include:
- Water spray test: 0.3 L/min/m² for 15 min, no ingress observed.
- Air leakage test: ≤1.5 L/(s·m²) at 75 Pa pressure differential.
- Thermal imaging: verify continuity of insulation, ΔT <2 °C across panel joints.
Documentation supplied with each shipment consists of material test reports, weld inspection records, and a signed conformity declaration to IBC Chapter 4.
Typical Applications
Shipping container homes are selected when rapid deployment, transportability, and modular scalability are critical. The inherent strength of the steel frame allows units to be lifted, stacked, and relocated with standard crane equipment, reducing site preparation compared to conventional stick‑built construction.
Common use cases include remote workforce accommodation, disaster‑relief housing, and temporary medical clinics. The table below illustrates representative configurations, occupancy capacity, and typical lead times from order receipt to factory completion.
| Application | Container Count | Occupancy (persons) | Lead Time (weeks) |
|---|---|---|---|
| Remote construction crew lodging | 2 (20 ft each) | 4‑6 | 4‑5 |
| Disaster relief family unit | 1 (40 ft) | 4‑5 | 3‑4 |
| Temporary medical clinic | 4 (20 ft) + 2 (40 ft) | 12‑15 (exam rooms, wards) | 6‑7 |
| Employee housing campus | 6 (40 ft) stacked 2‑high | 24‑30 | 8‑9 |
Frequently Asked Questions
Can dimensions be customized beyond standard container sizes?
Length adjustments are achievable by cutting and welding additional steel sections, with longitudinal tolerance of ±5 mm. Width and height remain fixed to the ISO envelope unless a high‑cube variant (9 ft 6 in) is specified, which increases interior volume by approximately 13 %.
What information is required before a quotation can be issued?
Project scope (number of units, intended occupancy), site conditions (wind/snow zone, seismic category), desired interior finishes, and MEP specifications (HVAC capacity, electrical load, plumbing fixtures). Providing a preliminary layout sketch accelerates the estimating process.
What material options are available for exterior cladding?
Standard offering includes corrugated G90 galvanized steel with a PVDF coating (SRI ≥ 75). Optional finishes are aluminum composite panels (ACP) with a 0.3 mm aluminum skin, fiber‑reinforced polymer (FRP) panels, or pre‑painted weathering steel for a rust‑patina appearance.
How is quality inspected before shipment?
Each unit undergoes a final inspection checklist covering weld quality, dimensional conformity, insulation continuity, water tightness, and operational verification of installed MEP equipment. A signed inspection report accompanies the logistics documentation.
What packaging methods are used for export shipments?
Modules are secured on flat‑rack or open‑top containers using lashing straps and corner protectors. Fragile components (windows, fixtures) are crated in ISPM‑15 compliant wooden pallets with foam edge protection. Desiccant bags are included to control internal humidity during transit.
Next Steps
Engineers and procurement managers are invited to submit a project brief via the contact form. Upon receipt, our technical team will perform a feasibility review, provide a preliminary cost estimate, and outline the production schedule. All inquiries receive a response within one business day.