Collapsible Box Shipping Container Homes
- Cammi House
- 2026-09-24
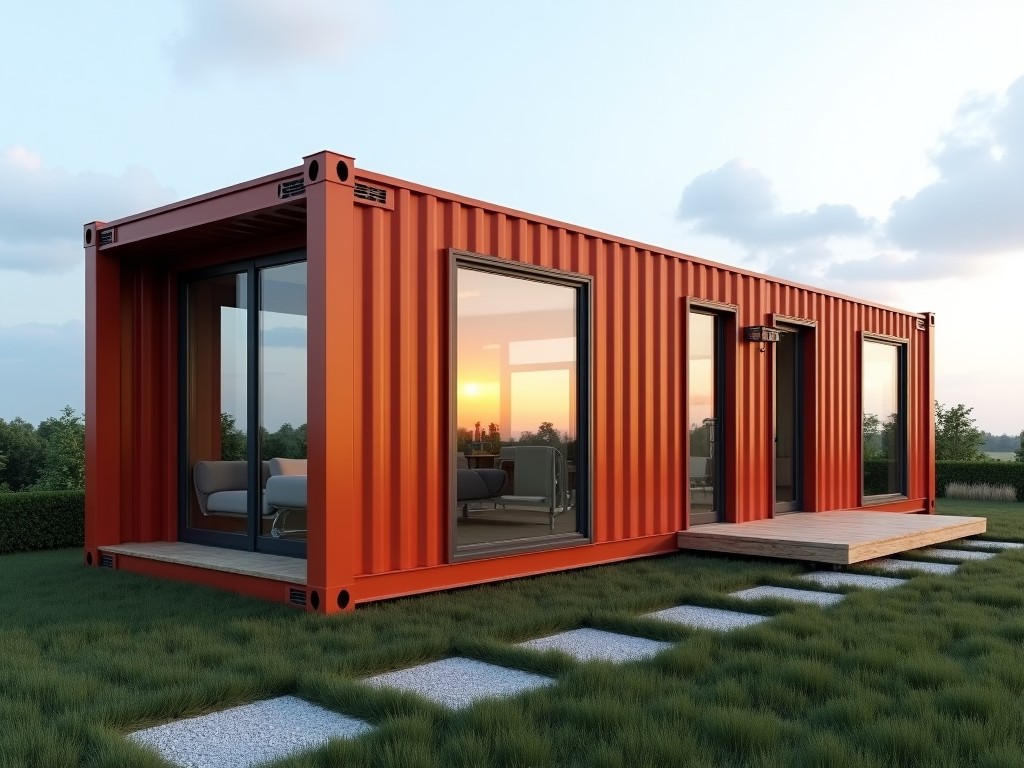
Collapsible box system integrates a fold‑out steel framework with insulated panel modules that can be shipped flat and assembled on‑site into habitable units. This approach reduces volumetric freight
Collapsible Box Shipping Container Homes
Collapsible box system integrates a fold‑out steel framework with insulated panel modules that can be shipped flat and assembled on‑site into habitable units. This approach reduces volumetric freight by up to 70 % compared with pre‑assembled container modules while maintaining structural integrity equivalent to ISO shipping containers.
Structural Design
Each unit consists of a primary load‑bearing frame made from cold‑formed C‑section steel (grade S355) with a thickness of 2 mm, providing a yield strength of approximately 350 MPa. The frame hinges along longitudinal axes using hardened steel pins and corrosion‑resistant bushings, allowing the box to collapse to a thickness of 300 mm for transport.
When expanded, the frame locks into place via over‑center toggle locks that develop a shear capacity of 15 kN per joint, sufficient to resist wind loads of 150 km/h and seismic forces up to 0.3 g as defined in ASCE 7‑16.
- Modular hinge system with replaceable pins
- Integrated corner castings compatible with standard container fittings
- Pre‑drilled mounting points for interior partitions and services
Material Specifications
Envelope panels are fabricated from 50 mm thick polyurethane‑core sandwich panels with 0.5 mm pre‑painted galvanized steel faces (coating thickness 25 µm). This configuration yields a thermal transmittance (U‑value) of approximately 0.28 W/(m²·K) and a sound reduction index (Rw) of 32 dB.
Fasteners are stainless steel A2 grade, selected for resistance to chloride‑induced corrosion in coastal environments. All steel components undergo hot‑dip galvanizing (minimum zinc coating 55 µm) before assembly.
| Parameter | Flat‑Pack (Transport) | Expanded (Operational) |
|---|---|---|
| Length (mm) | 6050 | 6050 |
| Width (mm) | 2400 | 2400 |
| Height (mm) | 300 | 2890 |
| Estimated weight (kg) | 1800 | 1800 |
Applications
Such units are suited for rapid‑deployment scenarios where site access limits the size of delivered modules. Typical use cases include remote mining camps, disaster‑relief housing, and temporary workforce accommodation on infrastructure projects.
Because the units retain the external dimensions of a standard 20‑ft ISO container, they can be stacked using conventional container handling equipment (reach‑stackers, cranes) and secured with standard twist‑locks, enabling integration into existing logistics yards without specialized gear.
- Reduced freight volume lowers transport cost and carbon footprint
- Fast on‑site assembly (average 4 hours per unit with a crew of two)
- Scalable layout: units can be connected side‑by‑side or stacked to form multi‑story complexes
Customization Options
While the base module follows a 20‑ft footprint, interior layouts can be adapted to client requirements. Options include varying partition placement, installation of mezzanine floors, and integration of HVAC, plumbing, and electrical conduits within the panel chases.
Exterior finishes are available in standard RAL colors or with anti‑graffiti coatings. For projects requiring higher fire resistance, the panel core can be upgraded to a mineral wool‑filled sandwich achieving a fire rating of REI 60.
| Option | Description | Impact on Lead Time |
|---|---|---|
| Mezzanine floor | Adds 1.2 m usable height, supports up to 2.5 kN/m² live load | +5 days |
| Solar‑ready roof | Pre‑drilled mounting rails for PV panels, includes wiring conduit | +3 days |
| Anti‑condensation coating | Hydrophilic layer on interior panel faces reduces moisture buildup | +2 days |
Quality Assurance
The collapsible box undergoes a three‑stage inspection: dimensional verification of hinge alignment, load testing of toggle locks to 1.5× design shear capacity, and thermal performance measurement of panels using a guarded hot‑box apparatus.
Documentation includes material certificates (EN 10204 3.1 for steel, ISO 9001 for panel manufacturing), welding procedure specifications, and a full traceability record linking raw material batches to the final unit serial number.
Frequently Asked Questions
For project‑specific inquiries, including detailed load calculations, customization quotes, and lead‑time confirmation, please contact our technical sales team.
Request Technical Quotation