China Storage Container Homes For Sale
- Cammi House
- 2026-09-24
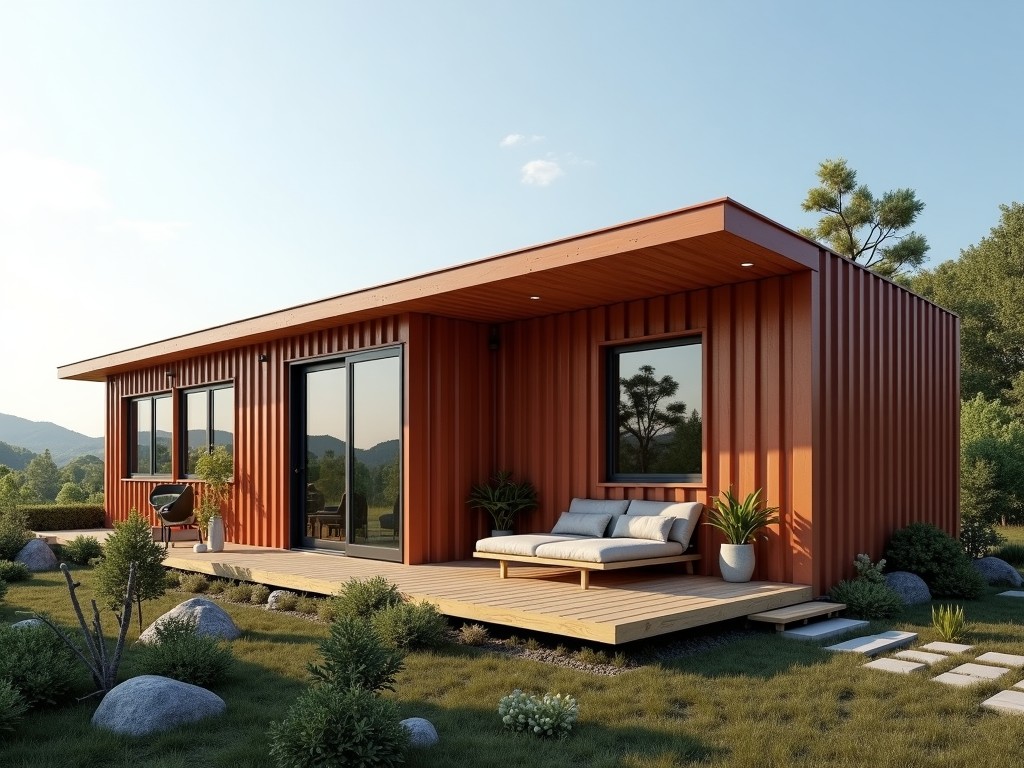
The units are built from ISO‑standard shipping containers that have been retrofitted for residential or light‑industrial use. Each container retains its original corrugated steel framework, providing
China Storage Container Homes for Sale
Overview
The units are built from ISO‑standard shipping containers that have been retrofitted for residential or light‑industrial use.
Each container retains its original corrugated steel framework, providing inherent strength against wind and seismic loads.
Interior finishes are applied after structural modifications, allowing the enclosure to meet local building codes for habitability.
Structural Specifications
Standard container lengths available are 20 ft and 40 ft, with external dimensions of 2.44 m width and 2.59 m height.
Cut‑outs for doors and windows are reinforced with steel frames that maintain the original section modulus of the side walls.
Roof panels are typically sealed with a waterproof membrane and can support a live load of up to 1.5 kN/m² when equipped with optional trusses.
Material Composition
The primary structural material is COR‑TEN steel, which develops a protective oxide layer that reduces maintenance requirements.
Insulation layers consist of either polyurethane foam (thermal conductivity ≈0.022 W/m·K) or mineral wool batts (≈0.040 W/m·K) depending on climate zone.
Interior wall finishes may include gypsum board, PVC panels, or laminated plywood, each selected for fire rating and ease of cleaning.
Thermal and Acoustic Performance
With 50 mm polyurethane insulation, the overall U‑value of the enclosure approximates 0.35 W/m²·K, suitable for temperate zones.
Acoustic attenuation reaches approximately 30 dB for exterior traffic noise when the interior is lined with 12 mm gypsum and a resilient channel.
Ventilation is provided through adjustable louvered openings that can deliver up to 30 m³/h of fresh air per occupant.
Customization Options
Buyers can select from a range of layout configurations, exterior cladding, and service integrations.
- Exterior cladding: corrugated metal panels, fiber‑cement boards, or timber veneer.
- Interior partitions: movable steel stud walls or fixed gypsum board systems.
- Utilities: pre‑plumbed water lines, electrical conduit trays, and HVAC ductwork provisions.
- Accessories: solar panel mounts, rainwater harvesting tanks, and external shading devices.
Applications in Industrial Settings
These modular dwellings serve as on‑site offices for construction projects, providing a secure environment that can be relocated as work progresses.
They are also used as worker accommodation in remote mining camps, where the robust steel shell resists corrosion from saline atmospheres.
In logistics hubs, the units function as temporary control rooms, benefiting from quick installation and minimal foundation requirements.
Quality Assurance and Testing
Each unit undergoes a visual inspection of welds and coating thickness before leaving the factory.
Water ingress tests are performed using a spray nozzle at 0.1 MPa pressure for ten minutes to verify seal integrity.
Load simulations apply a uniform pressure of 2 kN/m² to the roof and sides to confirm structural stability under design conditions.
Specification Table
| Parameter | Typical Value | Notes |
|---|---|---|
| External Length | 6.06 m (20 ft) / 12.19 m (40 ft) | ISO standard |
| External Width | 2.44 m | ISO standard |
| External Height | 2.59 m | ISO standard |
| Wall Thickness | 0.002 m (corrugated steel) | Includes coating |
| Insulation Thickness | 50 mm (PU) or 75 mm (mineral wool) | Optional |
| Design Wind Load | 1.5 kN/m² | Per ASCE 7‑16 |
| Fire Rating (Interior) | Class A (gypsum) | Dependent on finish |
Frequently Asked Questions
Can dimensions be customized beyond standard container sizes?
Length adjustments are possible by cutting and welding additional steel sections, though this affects transport logistics and may require recertification.
What information is required before quotation?
Please provide intended use, required interior area, climatic conditions, and any specific service connections (water, power, data).
What materials are available for interior finishes?
Options include moisture‑resistant gypsum board, PVC wall panels, and sealed plywood, each selected for durability and ease of maintenance.
How is quality inspected?
Inspection includes visual weld checks, coating thickness measurement, water spray testing, and load simulation as outlined above.
What packaging methods are available for export?
Units are secured on flat‑rack containers with corner braces and protective wrapping to prevent corrosion during sea transit.
What is the typical production lead time?
Standard configurations ship within 4‑6 weeks after receipt of deposit and finalized drawings.
Inquiry and Next Steps
For detailed specifications, pricing, or to arrange a virtual walkthrough, please contact our sales team.
Request Quote