China Prefabricated Container Homes For Sale
- Cammi House
- 2026-09-24
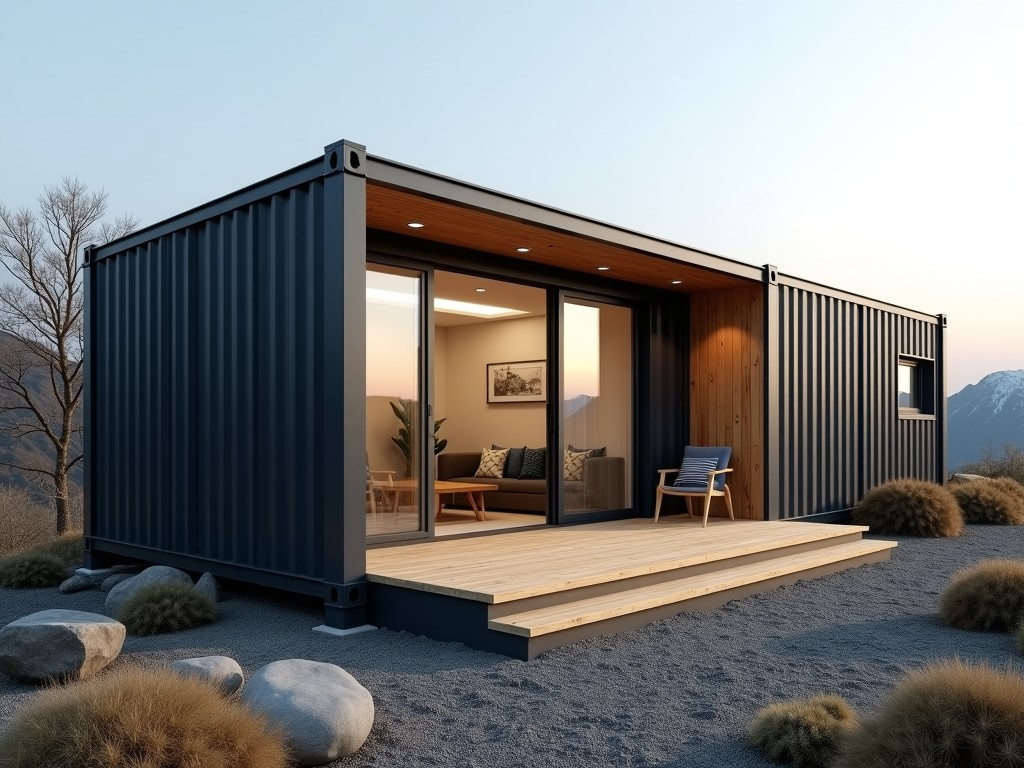
These units are built from ISO‑specified shipping containers that have been modified with structural reinforcement, insulation, and interior finishes to serve as habitable or functional spaces. The
China Prefabricated Container Homes for Sale
These units are built from ISO‑specified shipping containers that have been modified with structural reinforcement, insulation, and interior finishes to serve as habitable or functional spaces. The core advantage lies in the factory‑controlled production cycle, which reduces on‑site labor and ensures dimensional consistency across multiple units.
Structural Specifications
Each home starts with a COR‑TEN steel frame that retains the original container’s corner castings and side rails. Additional longitudinal beams are welded to increase floor load capacity to 5 kN/m², allowing standard office furniture or light industrial equipment. The roof is reinforced with a secondary steel deck to achieve a snow load rating of 1.5 kN/m² and a wind pressure resistance of 1.2 kN/m².
| Parameter | Typical Value | Notes |
|---|---|---|
| External Length | 6.06 m (20 ft) or 12.19 m (40 ft) | Standard ISO container lengths |
| External Width | 2.44 m | Fixed by ISO standard |
| External Height | 2.59 m (standard) or 2.89 m (high‑cube) | High‑cube adds 0.30 m interior clear height |
| Wall Insulation R‑value | 3.5 (m²·K)/W (50 mm EPS) | Upgradable to 7.0 with 100 mm PIR |
| Floor Load Capacity | 5 kN/m² | Sufficient for partitions, furniture, light machinery |
Materials and Construction
The primary enclosure uses COR‑TEN steel panels that develop a protective patina, reducing maintenance in humid or coastal environments. Interior walls are filled with either expanded polystyrene (EPS) or polyisocyanurate (PIR) sandwich panels, providing thermal resistance and acoustic damping. Flooring consists of 18 mm marine‑grade plywood over a steel sub‑frame, finished with either vinyl composite tiles or epoxy coating depending on the intended use.
- Wall panel options: EPS, PIR, mineral wool, or vacuum insulated panels
- Interior finish: PVC wall panels, melamine faced MDF, or powder‑coated steel
- Window systems: double‑glazed low‑E units with aluminum frames, operable or fixed
- Door choices: steel insulated personnel doors, rolling shutters, or sliding glass doors
Customization and Layout Options
Units can be combined side‑by‑side or stacked to create larger floor plates, with structural tie‑plates transferring loads between modules. Interior partitions are non‑load‑bearing stud walls that allow rapid reconfiguration. Service chases for electrical, data, and plumbing are pre‑punched in the floor and ceiling panels, enabling straightforward rough‑in without cutting the primary envelope.
- Module configurations: single, duplex, triplex, or quadplex arrangements
- Roof additions: solar panel mounts, green roof trays, or rainwater collection gutters
- Exterior cladding: corrugated metal, fiber cement boards, or timber slats for aesthetic variation
- Interior layouts: open office, classroom, dormitory, or medical clinic partitions
Applications in Industrial and Commercial Sectors
Because the modules are delivered as complete, weather‑tight envelopes, they minimize site preparation time—often reducing foundation work to a simple gravel pad or concrete footings. This makes them suitable for remote construction camps where logistics are challenging, for temporary sales offices that require rapid deployment, and for expansion of existing facilities where permitting timelines favor prefabricated solutions. The steel structure meets most international building codes for occupancy classes B (business) and S‑2 (storage) when appropriate fire ratings are applied.
Quality Control and Testing
Factory inspections include visual weld checks according to ISO 5817, ultrasonic testing of critical butt joints, and water spray testing to verify enclosure integrity at a pressure of 0.2 MPa. Thermal performance is validated using a hot‑box method on representative wall panels, confirming that the assembled U‑value matches the design target within ±10 %. Final dimensional verification is performed with laser tracking to ensure that door and window openings remain within ±3 mm of nominal size.
Packaging and Logistics
Finished modules are loaded onto flatbed trailers using hydraulic lifts, with corner castings aligned to standard container twist locks for secure transport. For overseas shipments, units are secured inside 40 ft open‑top containers with bracing and desiccant bags to control moisture. Documentation includes a material test report, welding certification, and an assembly manual that outlines bolt‑torque sequences and sealing procedures.
Inquiry
To discuss specific project requirements, request a detailed quotation, or arrange a factory visit, please contact our sales team using the inquiry form linked below. Provide the intended module count, desired interior finish, and any special load or climate considerations so that we can prepare an accurate technical proposal.
Send Inquiry