China Multi Level Shipping Container Homes
- Cammi House
- 2026-09-24
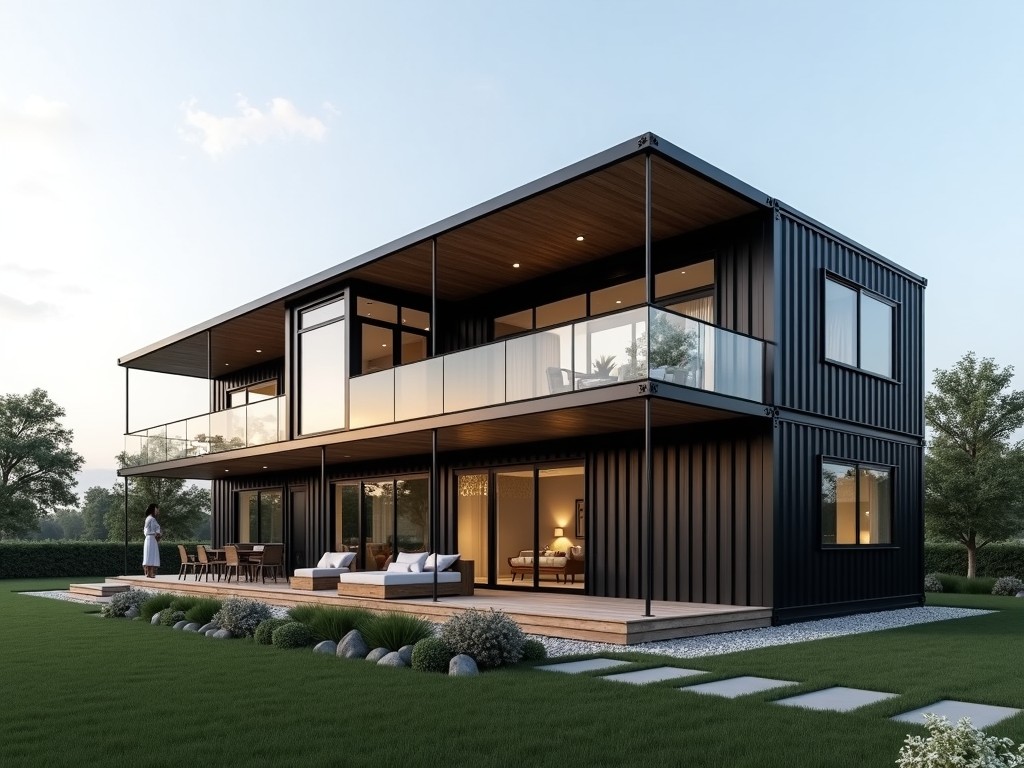
Multi‑level shipping container homes are fabricated by stacking standard ISO containers and interconnecting them to form stable, multi‑story structures. Each unit retains the container’s inherent
China Multi-Level Shipping Container Homes
Multi‑level shipping container homes are fabricated by stacking standard ISO containers and interconnecting them to form stable, multi‑story structures. Each unit retains the container’s inherent strength while allowing architectural adaptation for residential, commercial, or industrial use.
Overview
The system leverages the container’s corrugated steel frame, which provides a baseline load‑bearing capacity of approximately 5 kN/m² per floor. Standard container dimensions (2.438 m width × 2.591 m depth × 2.896 m height) define the module grid, enabling predictable floor‑to‑floor heights and simplifying structural calculations.
Structural Specifications
| Parameter | Typical Value | Notes |
|---|---|---|
| Overall Height (per level) | 2.9 m | Based on standard container height plus floor slab thickness |
| Floor Load Capacity | 5 kN/m² | Uniformly distributed live load; can be increased with additional steel framing |
| Wall Material | Corrugated steel, 1.2 mm thickness | Hot‑dip galvanized (Z275) before painting |
| Insulation R‑value (wall) | R‑13 (≈2.3 m²·K/W) | Achieved with 50 mm polyurethane foam panel |
| Typical Window Opening | 1.2 m × 1.0 m | Reinforced steel lintel; double‑glazed low‑E glass optional |
| Connection Method | Twist‑lock plates + supplemental bolted gussets | Provides lateral shear resistance; ISO‑compatible |
Design Flexibility
Because each container is a self‑contained structural module, designers can vary the number of stacked levels, offset modules to create terraces, or insert intermediate steel frames for larger spans. The modular grid also simplifies MEP routing, as service shafts can be aligned with container corners.
- Customizable floor plans – open‑plan, partitioned, or mixed‑use layouts
- Exterior cladding options – painted steel, aluminum composite panels, fiber‑cement boards, or timber slats
- Interior finishes – gypsum drywall, plywood, insulated wall panels, or exposed steel with protective coating
- Service integration – pre‑drilled conduits for electrical, plumbing, and HVAC; optional prefabricated service risers
- Stacking configurations – 2‑4 levels typical; higher stacks possible with additional bracing
- Foundation types – concrete piers, screw piles, or reinforced slab depending on site conditions
Typical Applications
Remote construction sites benefit from rapid deployment because containers arrive pre‑outfitted with insulation, wiring, and plumbing, reducing on‑site labor. Worker accommodation modules can be stacked to provide dormitory blocks with private sanitary units, meeting occupational health standards. In urban settings, retail pop‑ups and cafés use the modular aesthetic to achieve a distinctive façade while allowing relocation after a lease period. Disaster‑relief organizations value the units’ resistance to wind and seismic loads when anchored to proper foundations, providing safe shelter within days of delivery.
Quality Control & Manufacturing
Fabrication follows ISO 9001‑aligned procedures. Each container undergoes visual inspection for weld continuity, dimensional checks against CAD models, and coating thickness measurement using a dry‑film gauge. Corrosion protection is verified by salt‑spray testing (ASTM B117) on representative samples, targeting a minimum 500‑hour rust‑free period. Final assembly includes torque validation of twist‑lock bolts and functional testing of door seals and window installations.
Frequently Asked Questions
Can dimensions be customized? Yes. While the base module follows ISO container sizes, lengthwise cuts, height extensions with added steel frames, and width adjustments via side‑panel insertion are feasible upon engineering review.
What information is required before quotation? Project location, intended use, number of levels, required floor load, cladding preferences, and any specific service (electrical, HVAC) specifications enable an accurate quote.
How is quality inspected? Each unit receives dimensional verification, weld inspection, coating thickness check, and functional testing of doors, windows, and service penetrations before dispatch.
Get a Quote
To discuss your project requirements and receive a detailed technical datasheet, please contact our engineering team.
Request Technical Specification Sheet