China Luxury Container Homes For Sale
- Cammi House
- 2026-09-24
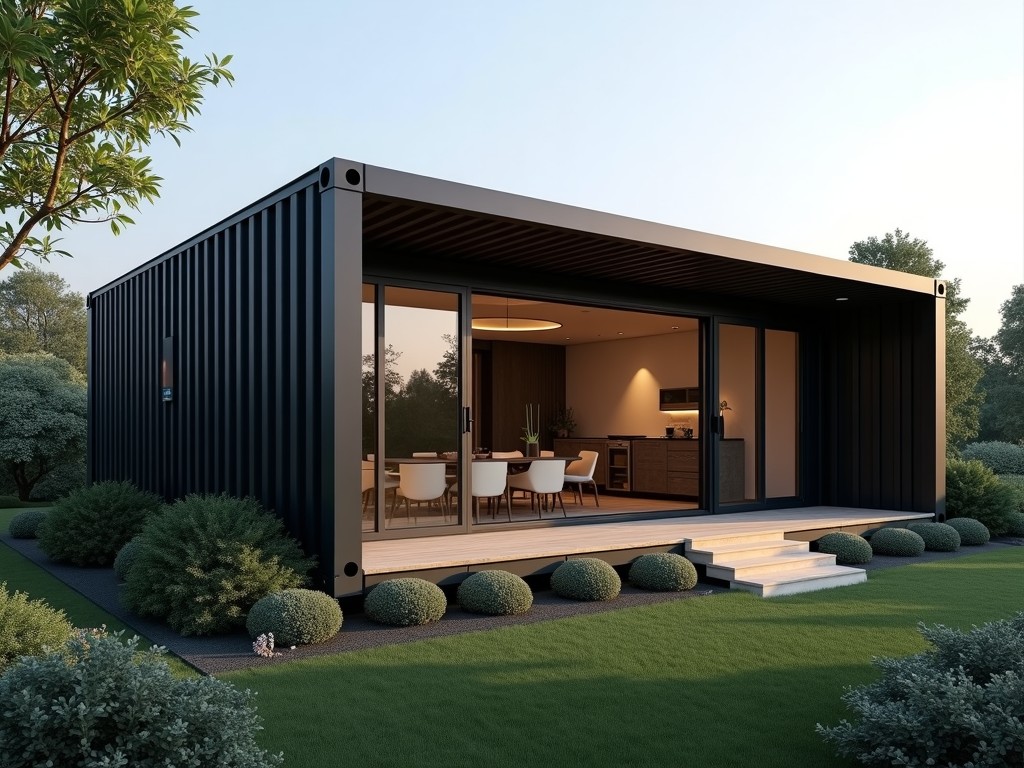
These units are built from retired ISO shipping containers that have been refitted with structural reinforcements, thermal insulation, and interior finishes suitable for residential or commercial
China Luxury Container Homes for Sale
These units are built from retired ISO shipping containers that have been refitted with structural reinforcements, thermal insulation, and interior finishes suitable for residential or commercial use. The conversion process adds service conduits, window openings, and cladding while preserving the original steel frame’s load‑bearing capacity.
Overview
Each home starts with a standard 20‑foot or 40‑foot dry cargo container. The corrugated steel walls are inspected for corrosion, then sandblasted and coated with a zinc‑rich primer followed by a polyurethane topcoat. The resulting corrosion resistance exceeds 1500 hours in salt‑spray testing (ASTM B117).
After surface treatment, the container is cut to create openings for doors and windows. Structural steel beams are welded around the openings to maintain the original stacking strength, which remains rated for 192 kN corner post load per ISO 1496‑1.
Key Technical Specifications
| Parameter | Typical Value | Notes |
|---|---|---|
| External dimensions (L × W × H) | 6058 mm × 2438 mm × 2591 mm (20 ft) or 12192 mm × 2438 mm × 2591 mm (40 ft) | ISO 668 standard |
| Wall thickness | 2 mm corrugated steel (original) | Reinforced with additional 3 mm steel plates around openings |
| Thermal insulation (wall) | 50 mm polyurethane foam, R‑value ≈ 2.5 (m²·K)/W | Achieves U‑value ≤ 0.40 W/(m²·K) |
| Wind load resistance | Up to 150 km/h (3‑second gust) | Based on ASCE 7‑16 exposure C |
| Fire rating (interior finishes) | Class B‑s2, d0 (EN 13501‑1) | Applies to wall panels and ceiling |
Structural Materials and Finishes
The primary load‑bearing element is COR‑TEN steel with a minimum yield strength of 345 MPa. After fabrication, the exterior receives a two‑coat system: a zinc‑rich epoxy primer (60 µm dry film thickness) followed by a polyurethane topcoat (80 µm). This system provides a barrier to chloride ingress and UV degradation.
Interior walls are lined with 12 mm gypsum board over a vapor‑barrier polyethylene sheet, then finished with a low‑VOC acrylic paint. Flooring options include 18 mm high‑density fibreboard with a wear‑resistant laminate overlay, or 20 mm PVC‑click tiles for wet areas.
Customization Options
- Length: 20 ft, 40 ft, or joined modules to create 60 ft or 80 ft floor plans.
- Window types: double‑glazed low‑E units (U‑value 1.4 W/(m²·K)) or sliding PVC frames.
- Door configurations: single leaf steel door, insulated sliding door, or bi‑fold patio door.
- Roof additions: insulated steel deck with standing seam profile, or green roof tray system.
- Service packages: pre‑installed electrical conduit (3 × 2.5 mm²), plumbing risers (PE‑X), and HVAC ductwork provisions.
Typical Applications
Luxury container homes are selected when a rapid‑deploy, relocatable dwelling is required without sacrificing thermal comfort or aesthetic finish. Typical use‑cases include remote workforce accommodation, boutique hospitality units, and disaster‑response housing where site preparation time is limited to under two weeks.
Because the steel frame retains its ISO stacking capability, multiple units can be vertically stacked up to three stories high, provided the foundation is designed for the cumulative load (approximately 24 t per 20‑ft module). This enables compact site footprints for urban infill projects.
Quality Assurance and Testing
Each unit undergoes a three‑stage inspection before leaving the factory. First, dimensional verification confirms that cut openings remain within ±5 mm of the CAD model. Second, coating thickness is measured with a dry‑film thickness gauge; acceptable range is 130‑170 µm total. Third, a hydrostatic test of the plumbing risers checks for leaks at 0.6 MPa for ten minutes.
For projects requiring certification, the manufacturer can provide a third‑party structural analysis report confirming compliance with local building codes (e.g., Eurocode 3 for steel structures, or ASCE 7 for wind loads).
Packaging and Logistics
Finished homes are protected with a waterproof polyethylene shrink wrap and secured to a steel flat‑rack using twist locks. The package dimensions remain within the standard container envelope, allowing transport via container ship, rail, or truck without special permits.
For overseas shipments, a desiccant bag and humidity indicator are placed inside the wrap to limit condensation during transit. Upon arrival, the unit can be lifted off the flat‑rack with a standard 20‑ton crane and positioned on prepared foundations.
Frequently Asked Questions
- Can dimensions be customized beyond standard ISO lengths?
- Yes. Containers can be cut and welded to create custom lengths, or multiple units can be joined with structural splice plates to achieve longer spans.
- What information is required before quotation?
- Project location, intended use, required floor area, preferred finish level, and any specific service provisions (electrical, plumbing, HVAC).
- Which insulation materials are available?
- Standard is polyurethane foam; alternatives include mineral wool boards (R‑value 2.8) or vacuum insulated panels for thin‑wall applications.
- How is quality inspected?
- Dimensional checks, coating thickness measurement, and hydrostatic leak testing are performed on every unit; structural welds are inspected via ultrasonic testing on a sampling basis.
- What packaging methods are available?
- Standard is shrink‑wrapped on a steel flat‑rack; optional crate packaging with plywood sheathing is available for high‑humidity climates.
- How are export shipments protected?
- Desiccant bags, humidity indicators, and corrosion‑inhibiting VCI film are added inside the wrap.
- What is the typical production lead time?
- Four to six weeks after receipt of approved drawings and deposit, depending on customization level.
- How are samples arranged?
- A virtual walkthrough via 3D model is provided; physical sample units can be shipped to a nearby port for inspection at the buyer’s expense.
Contact for Inquiry
To discuss technical requirements, request a detailed quotation, or arrange a factory visit, please use the inquiry form below.