China Container Prefab Homes Prices Cost
- Cammi House
- 2026-09-23
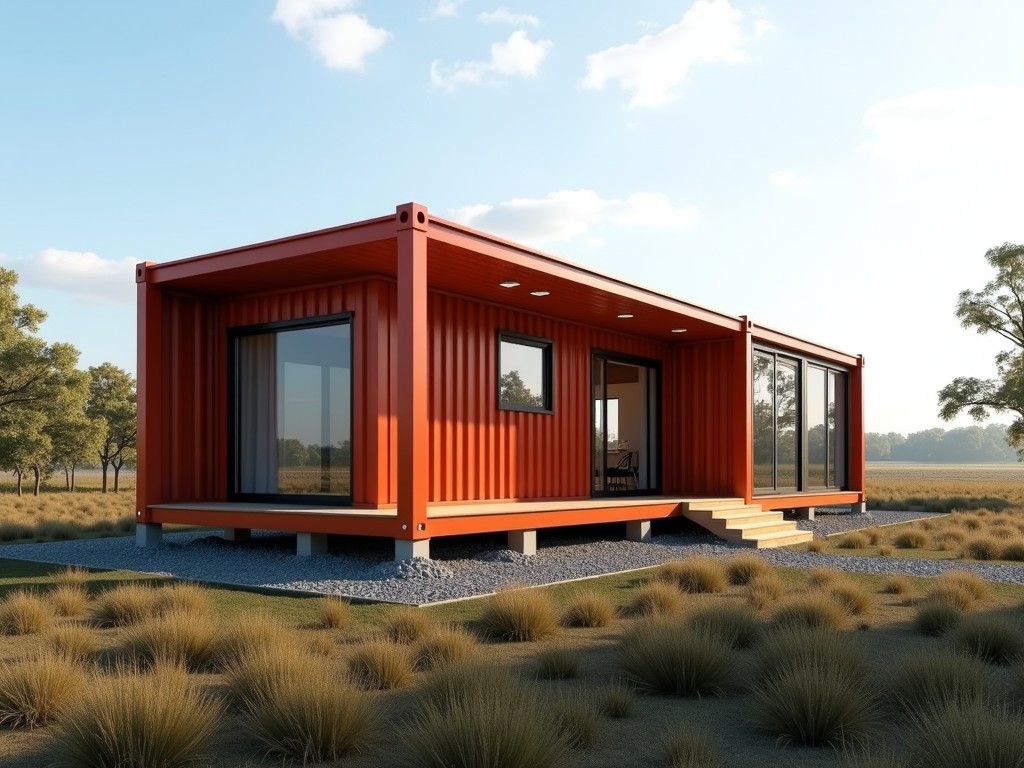
Container prefab homes are built from ISO‑grade shipping containers that are cut, reinforced and fitted with insulation, utilities and finishes to create habitable modules. The base structure retains
China Container Prefab Homes: Pricing, Cost Factors and Technical Specifications
Container prefab homes are built from ISO‑grade shipping containers that are cut, reinforced and fitted with insulation, utilities and finishes to create habitable modules. The base structure retains the container’s corrugated steel walls, which provide inherent shear resistance and a predictable load‑path for vertical and lateral forces.
Design and Structural Engineering
Engineers evaluate each container module for stacking capacity, typically allowing up to three units high when corner posts are reinforced with additional steel plates. Lateral stability is achieved by welding diagonal bracing between adjacent containers and by anchoring the foundation to concrete pads or screw piles according to local seismic zones.
Thermal performance is addressed through insulated sandwich panels applied to the interior or exterior of the steel envelope. Common insulation thicknesses range from 50 mm to 100 mm of polyurethane or rock wool, delivering U‑values between 0.35 W/m²·K and 0.55 W/m²·K depending on panel type and facing material.
Material Specification
| Property | Typical Value | Customizable Options |
|---|---|---|
| Container steel grade | Corten A / S355J2 | Stainless steel cladding, higher yield steel |
| Insulation core | Polyurethane (PU) 50 mm | Rock wool, EPS, vacuum insulated panels up to 100 mm |
| Exterior finish | Pre‑painted galvanized steel (RAL 9006) | Fiber cement panels, wood cladding, anti‑graffiti coating |
| Flooring system | 18 mm OSB with vinyl overlay | Concrete screed, raised access floor, anti‑static flooring |
Cost Composition and Price Ranges
The total delivered cost of a container prefab home consists of five main cost blocks: the raw container module, structural modifications, insulation and enclosure, interior fit‑out, and logistics/installation. Prices are expressed per square meter of usable floor area and vary with module size, finish level and destination.
| Cost Block | Typical Range (USD/m²) | Notes |
|---|---|---|
| Base container (20 ft) | 150 – 200 | Includes purchase, surface preparation |
| Structural reinforcement | 30 – 50 | Corner post plates, welding, bracing |
| Insulation & enclosure | 40 – 80 | Depends on thickness and facing material |
| Interior fit‑out | 60 – 120 | Electrical, plumbing, wall finishes, fixtures |
| Logistics & installation | 50 – 100 | Transport to site, foundation work, crane lifts |
For a standard 20 ft module (~14 m² usable area) with mid‑range insulation and finish, the all‑in cost typically falls between USD 4,200 and USD 5,600. Larger 40 ft modules benefit from economies of scale, reducing the per‑square‑meter cost by approximately 10 % to 15 %.
Customization Options
- Modular layout: side‑by‑side, stacked or L‑plan configurations with adjustable corridor widths.
- Facade systems: ventilated rainscreen, curtain wall, or prefabricated concrete panels.
- Roof solutions: flat roof with PVC membrane, pitched metal roof, or green roof tray system.
- Service integration: pre‑installed HVAC ducts, electrical conduit trays, and plumbing risers.
- Interior partitions: demountable steel stud walls, acoustic panels, or movable furniture systems.
Typical Applications
Container prefab homes are widely used in remote workforce housing where rapid deployment and minimal site preparation are critical. The steel envelope provides durability against harsh climates, while the modular nature allows relocation as project phases change. In disaster‑relief scenarios, the units can be stacked to create multi‑story shelters with shared utilities, reducing the footprint on affected land.
In the commercial sector, companies adopt these modules for pop‑up retail, on‑site offices, and temporary classrooms because the structural shell meets international building codes and can be fitted with fire‑rated partitions and accessibility ramps without extensive on‑site welding.
Quality Control and Testing
Each module undergoes a three‑stage inspection: dimensional verification of cut openings, weld quality assessment using ultrasonic testing, and thermal performance measurement via hot‑box analysis. Finished units are subjected to a static load test simulating 1.5 times the design live load to confirm structural integrity before packaging.
Surface coatings are checked for adhesion and thickness using pull‑off and dry‑film‑thickness gauges, ensuring corrosion protection meets ISO 12944 C5‑M standards for marine environments.
Lead Time, Packaging and Logistics
Standard lead time from order confirmation to factory completion is 4 weeks for a 20 ft module and 5 weeks for a 40 ft module, assuming no custom façade work. Modules are wrapped in UV‑stabilized shrink film, placed on steel pallets, and secured with corner protectors for containerized shipment. Upon arrival, the units are off‑loaded with a 20‑ton crane and positioned onto pre‑prepared foundations, typically completing installation within two days per module.
Frequently Asked Questions
- Can the dimensions be customized beyond standard container sizes?
- Yes, lengthwise extensions are achievable by adding intermediate steel frames; width changes require custom corrugated panels and are subject to transport limits.
- What information is required before a quotation?
- Intended use, required floor area, insulation performance target, finish level, destination port, and any special service provisions (HVAC, plumbing, fire rating).
- Which materials are available for interior walls?
- Options include moisture‑resistant gypsum board, PVC wall panels, melamine‑faced MDF, and antimicrobial coated steel sheets.
- How is quality inspected before shipping?
- Dimensional checks, weld NDT, insulation R‑value verification, and a final functional test of electrical and plumbing systems are performed per ISO 9001‑2015 procedures.
- What packaging methods protect the units during export?
- Each module is sealed in shrink‑wrapped polyethylene, fitted with edge guards, and loaded into a 40 ft high‑cube container with lashing straps and corner brackets to prevent movement.
- What is the typical production lead time?
- Four weeks for a standard 20 ft unit; six weeks if customized cladding or integrated MEP systems are requested.
- How are samples arranged?
- A physical sample module can be shipped to your port upon receipt of a proforma invoice and a refundable deposit covering freight and handling.