China Container Homes Ready To Ship
- Cammi House
- 2026-09-23
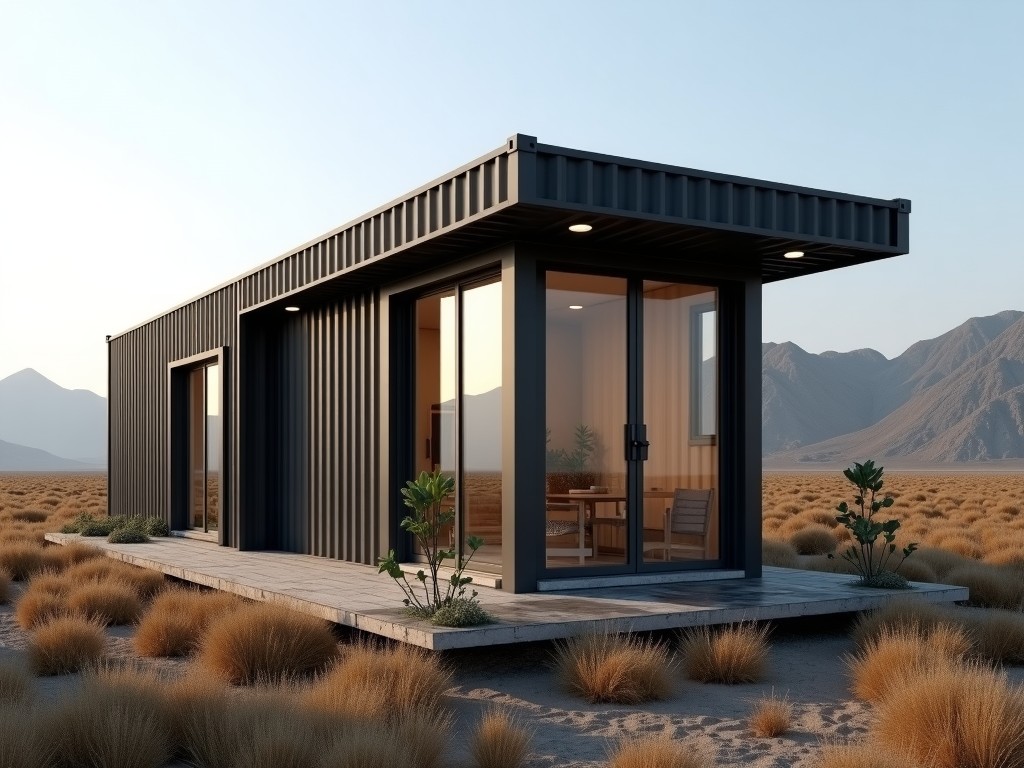
These prefabricated modules are produced from ISO‑specified shipping containers that have been structurally reinforced, insulated, and finished for immediate use as habitable space. They are built in
China Container Homes Ready to Ship
These prefabricated modules are produced from ISO‑specified shipping containers that have been structurally reinforced, insulated, and finished for immediate use as habitable space. They are built in Chinese factories to meet international shipping standards, allowing them to be loaded directly onto container vessels for worldwide delivery.
Structural Specifications
| Parameter | Typical Value |
|---|---|
| External Length | 20 ft (6.06 m) or 40 ft (12.19 m) |
| External Width | 8 ft (2.44 m) |
| External Height | 8.5 ft (2.59 m) (high‑cube) |
| Internal Clear Height | 7.5 ft (2.29 m) after insulation and lining |
| Structural Steel Grade | Q345B, yield strength ≥ 345 MPa |
| Wall Panel Thickness | 0.8 mm corrugated steel |
| Insulation Type | Polyurethane foam, R‑value ≈ 3.5 (m²·K/W) |
| Design Wind Load | 1.5 kPa (≈ 30 psf) |
| Design Snow Load | 0.6 kPa (≈ 12 psf) |
| Maximum Stacking (static) | 4 units |
Materials and Construction
- Primary frame: ISO corner castings welded to Q345B longitudinal rails.
- Wall and roof panels: corrugated steel sheets with factory‑applied primer and topcoat.
- Insulation: sprayed polyurethane foam filling the cavity between inner and outer steel sheets.
- Interior lining: optional PVC, melamine‑faced MDF, or metal cladding, fastened with corrosion‑resistant screws.
- Flooring: marine‑grade plywood or steel checker plate, covered with vinyl or epoxy coating.
- Doors and windows: pre‑hung steel doors with weather‑stripping; optional double‑glazed PVC windows.
Customization Options
- Length: 20 ft, 40 ft, or custom lengths up to 12 m via frame splicing.
- Height: standard, high‑cube, or extended headroom with added steel studs.
- Insulation thickness: adjustable from 50 mm to 150 mm to meet specific R‑value targets.
- Exterior finish: standard primer, custom paint colors, or powder‑coat in RAL system.
- Interior layout: partition walls, mezzanine floors, plumbing chases, and electrical conduit routing.
- Utilities: pre‑installed HVAC ducts, lighting fixtures, and solar‑ready roof provisions.
Applications and Use Cases
Container homes are selected when rapid deployment, transportability, and modular scalability are critical. In disaster‑relief scenarios, they can be unloaded and made habitable within hours, providing secure shelter with integrated utilities. For remote‑site workforce housing, their stackable configuration reduces foundation work and allows relocation as project phases change. In the hospitality sector, they enable pop‑up lodging that meets local building codes while minimizing site‑built labor.
Quality Control and Testing
Each unit undergoes dimensional verification against ISO 668 tolerances, weld inspection per AWS D1.1, and insulation continuity testing using thermal imaging. Prior to shipment, a functional test confirms door operation, window sealing, and electrical continuity. Documentation includes material certificates, welding reports, and a final inspection checklist signed by a qualified engineer.
Packaging and Shipping Logistics
Finished modules are prepared for container shipment by securing them to the floor of a 40‑ft flat‑rack or open‑top container using lashing bars and corner locks. The units are protected with waterproof breathable wraps and edge protectors to prevent corrosion during transit. Standard export packaging includes a fumigated wooden base and a customs‑ready packing list. Lead time from order confirmation to vessel loading is typically 30‑45 days, depending on customization scope.
Frequently Asked Questions
| Question | Answer |
|---|---|
| Can dimensions be customized beyond standard ISO sizes? | Yes, length can be adjusted by adding or removing frame sections; height can be increased with additional studs; width remains fixed to maintain container compatibility. |
| What information is required before a quotation? | Desired length, height, insulation R‑value, interior finish, utility requirements, and destination port for freight calculation. |
| Which materials are available for interior lining? | Options include PVC wall panels, melamine‑faced MDF, and pre‑finished steel sheets, each with specific fire‑rating and moisture‑resistance properties. |
| How is quality inspected before shipping? | Dimensional checks, weld visual inspection, insulation thermal imaging, and functional tests of openings and services are performed and recorded. |
| What packaging methods protect the units during export? | Units are secured to flat‑rack containers with lashing, wrapped in breathable polyethylene, and fitted with corner protectors to avoid abrasion. |
| What is the typical production lead time? | Standard configurations ship within 30 days; highly customized units may require up to 45 days. |
Get in Touch
For detailed specifications, quotation requests, or to discuss a specific project, contact our engineering team.