China 2 Bedroom Container Homes For Sale
- Cammi House
- 2026-09-23
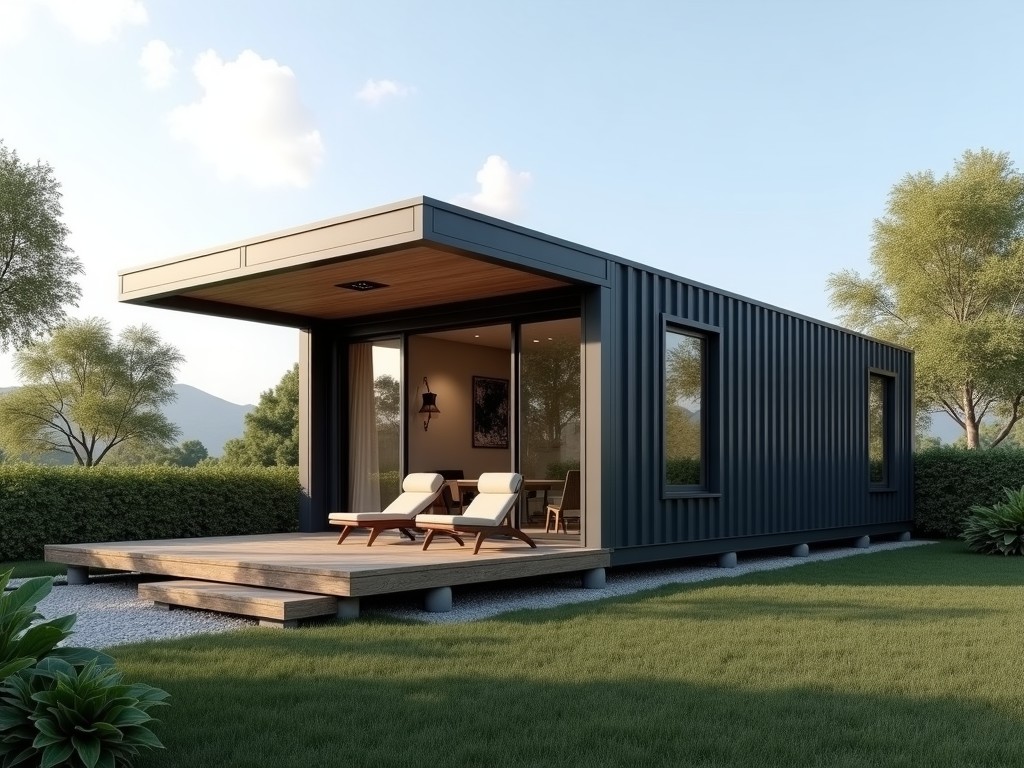
These modular dwellings are built from ISO‑standard 40‑ft shipping containers, joined to provide approximately 70 m² of conditioned floor space divided into two bedrooms, a living area, kitchen, and
China 2 Bedroom Container Homes for Sale
These modular dwellings are built from ISO‑standard 40‑ft shipping containers, joined to provide approximately 70 m² of conditioned floor space divided into two bedrooms, a living area, kitchen, and bathroom. The units are designed for rapid deployment on prepared foundations, with structural integrity verified against ISO 1496‑3 container lifting and stacking standards.
Key Specifications
| Parameter | Typical Value |
|---|---|
| Overall Length (mm) | 12,192 |
| Overall Width (mm) | 2,438 |
| Overall Height (mm) | 2,896 |
| Internal Floor Area (m²) | ≈70 |
| Wall Panel Thickness (mm) | 50 (steel) + 75 (insulation) |
| Roof Live Load Capacity (kN/m²) | 1.5 |
| Wind Resistance (Basic Wind Speed, m/s) | 45 (≈100 mph) |
| Thermal Transmittance (U‑value, W/m²·K) | 0.35 (walls), 0.30 (roof) |
| Fire Rating (Surface) | Class A (non‑combustible cladding) |
Structural Design and Materials
The primary structure uses cold‑formed C‑section steel columns and beams welded to the container corner castings, providing a moment‑resisting frame that meets ASCE 7‑16 seismic design categories C and D. Exterior walls consist of corrugated steel panels (0.5 mm thick) sandwiching 75 mm of polyisocyanurate foam, delivering the stated U‑value. Interior walls are finished with 12 mm gypsum board over metal studs, allowing for easy service routing.
Flooring comprises a 25 mm steel checker plate overlaid with 18 mm moisture‑resistant OSB and a 2 mm PVC wear layer, suitable for light industrial loads. Roofing integrates a standing‑seam metal roof with integrated drainage and a 100 mm insulation layer, achieving a snow load capacity of 2.0 kN/m² where applicable.
Customization Options
- Exterior finish: powder‑coated steel in RAL colors, corrugated PVC cladding, or timber‑look composite panels.
- Window and door types: sliding PVC, aluminum‑frame casement, or steel security doors with optional hurricane ratings.
- Interior layout: movable partition walls, optional en‑suite bathroom, kitchenette with stainless‑steel countertop, or open‑plan office configuration.
- Building services: pre‑wired electrical conduit (110 V/220 V), optional solar‑ready PV mounting, plumbing stub‑outs for water and wastewater, and HVAC mini‑split units (1‑ton to 2‑ton).
- Foundation interfaces: steel skid plates for gravel pads, adjustable steel jack stands, or concrete‑set anchor bolts.
Applications and Suitability
Because the modules are self‑contained and can be lifted by standard 20‑ton crane, they are ideal for remote construction camps where site access limits conventional building methods. The modular nature allows incremental expansion—adding a third bedroom or a storage module—without redesigning the structural core. In disaster‑relief scenarios, the units can be delivered flat‑packed, assembled on‑site within two days, and provide immediate habitable space with independent power and water connections.
For workforce housing in mining or oil‑field operations, the containers meet ISO 1496‑3 stacking requirements, enabling vertical arrangement of up to three units high on reinforced foundations, thereby reducing land footprint. The inherent corrosion resistance of the steel shell, combined with optional marine‑grade coating, extends service life to 25 years in temperate climates with minimal maintenance.
Quality Control and Manufacturing Process
Each container undergoes visual inspection for dents, corrosion, and weld integrity before cutting. CNC plasma cutting ensures tolerances of ±2 mm on opening locations. All structural welds are performed by certified welders following AWS D1.1 standards, with 10 % non‑destructive testing (ultrasonic) on critical joints. After assembly, the units receive a two‑coat epoxy primer and a polyurethane topcoat, with dry film thickness measured at 120 µm minimum.
Final functional tests include water spray testing for enclosure integrity (IP55 rating), electrical continuity verification, and insulation resistance measurement (>1 MΩ). Documentation packs include material certificates, weld maps, and a conformity declaration to the ISO 9001:2015 quality management system.
Frequently Asked Questions
- Can the dimensions be customized? Yes. Length can be adjusted in 2‑ft increments using container splicing, while width changes require a custom steel frame.
- What information is required before quotation? Site address, intended use (habitation, office, storage), required utilities (power, water, sewage), and any local code restrictions (wind/snow zones).
- What insulation materials are available? Standard polyisocyanurate (R‑5 per inch), optional mineral wool (R‑4 per inch) for acoustic performance, or aerogel blankets for high‑performance thin profiles.
- How is quality inspected? Incoming material checks, dimensional verification during fabrication, weld NDT, coating thickness gauge, and final functional testing as described above.
- What packaging methods are available for export? Units are secured on steel skids with corner braces, wrapped in UV‑stabilized polyethylene shrink film, and loaded onto 40‑ft flat‑rack containers for sea freight.
- What is the typical production lead time? 4‑6 weeks for standard configurations; 8‑10 weeks for highly customized layouts requiring additional engineering.
- How are samples arranged? Physical sample units can be shipped to your nearest port for inspection; virtual walkthroughs are available via 3D walkthrough links upon request.
Get a Quote
To discuss your project requirements and receive a detailed technical proposal, please provide your contact information and project specifications.
Request Quotation