Buy Small Container Homes For Sale
- Cammi House
- 2026-09-22
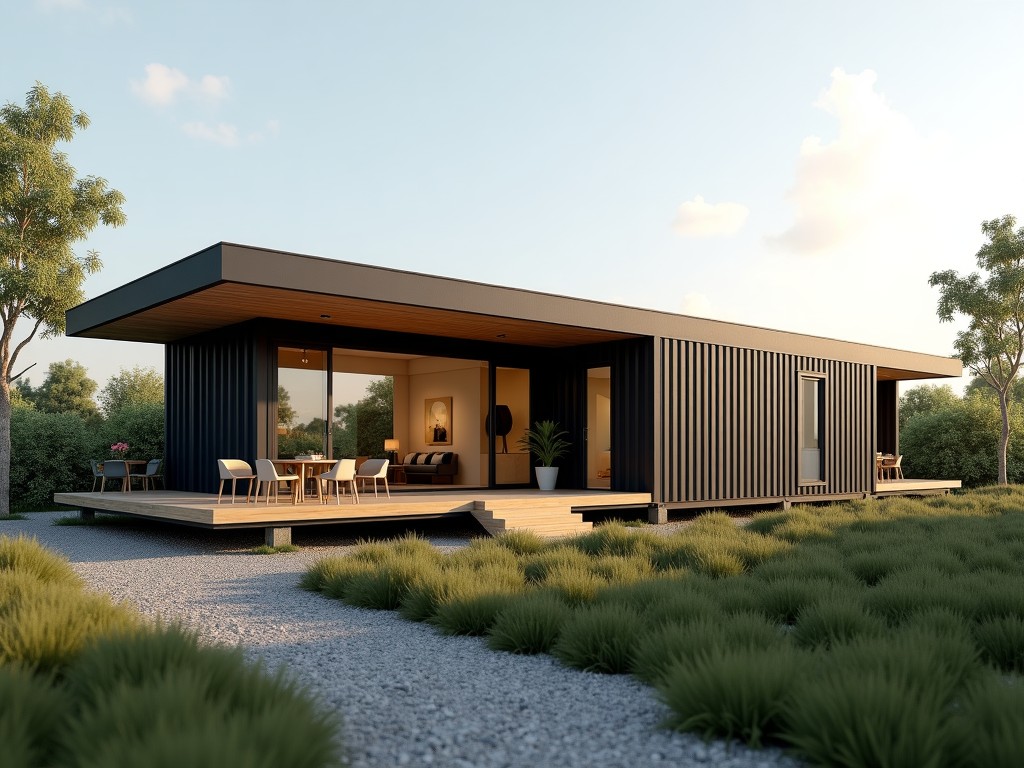
Small container homes are prefabricated living units derived from ISO shipping containers, engineered to meet structural, thermal, and service requirements for temporary or permanent habitation.
Buy Small Container Homes for Sale
Small container homes are prefabricated living units derived from ISO shipping containers, engineered to meet structural, thermal, and service requirements for temporary or permanent habitation.
Key Technical Characteristics
Typical units range from 6 to 12 meters in length, 2.44 meters in width, and 2.59 meters in internal height after accounting for insulation and interior lining.
Structural frames use cold‑formed steel with a minimum yield strength of 345 MPa, and corner posts are reinforced to withstand stacking loads of up to 9 tons per corner.
| Parameter | Typical Value |
|---|---|
| Overall Length (external) | 6.0 m – 12.0 m |
| External Width | 2.44 m |
| Internal Height (after finish) | 2.30 m – 2.45 m |
| Wall Panel Thickness (steel + insulation) | 50 mm – 100 mm (varies with insulation) |
| Design Wind Load | 150 km/h (equivalent to 0.6 kN/m²) |
| Snow Load Capacity | 1.0 kN/m² (ground snow) |
Manufacturing Process and Materials
Container shells are sourced from certified ISO‑1161 steel tubes, shot‑blasted to Sa 2.5 surface cleanliness, then coated with a zinc‑rich primer (≈80 µm) followed by a polyurethane topcoat (≈120 µm) for corrosion resistance.
Insulation panels are typically polyurethane foam with a thermal conductivity of 0.022 W/(m·K), providing an R‑value of approximately 4.5 per inch of thickness.
- Floor systems use marine‑grade plywood (18 mm) over steel bearers, treated with a slip‑resistant coating.
- Electrical conduits are pre‑installed in steel channels, allowing 230 V/400 V three‑phase distribution.
- Windows are double‑glazed low‑E units with U‑value ≤1.8 W/(m²·K).
Typical Applications
Small container homes serve as site offices for construction crews, providing lockable, weather‑tight spaces that can be relocated as project phases progress.
In remote mining operations, they function as dormitory blocks, offering insulated sleeping quarters with integrated HVAC to maintain indoor temperatures between 18 °C and 22 °C despite external extremes.
Disaster relief agencies deploy them as temporary medical clinics, benefiting from rapid deployment (≤48 hours from delivery to operational) and the ability to stack units vertically to increase floor area on limited ground.
Customization Options
Buyers can specify variations that affect performance, cost, and lead time. Options are presented as modular selections to facilitate engineering review.
- Insulation thickness: 50 mm, 75 mm, or 100 mm polyurethane, altering overall U‑value.
- Exterior cladding: corrugated steel, aluminum composite panels, or timber‑look fiber cement boards.
- Interior finish: painted steel panels, PVC wall cladding, or gypsum board with tape‑and‑joint.
- HVAC systems: split‑type air conditioners (up to 3.5 kW), heat‑pump units, or dedicated fresh‑air ventilators with heat recovery.
- Electrical packages: lighting circuits (LED, 10 W per fixture), power outlets (16 A), and optional solar‑ready DC bus.
- Door configurations: single leaf steel door, double leaf personnel door, or roll‑up shutter for cargo access.
Quality Assurance and Testing
Each unit undergoes a sequence of inspections before leaving the factory to verify conformance with design drawings and performance criteria.
- Dimensional check: laser scanning of external length, width, and height; tolerance ±5 mm.
- Weld inspection: visual examination supplemented by ultrasonic spot‑checks on critical corner posts; acceptance per AWS D1.1.
- Water ingress test: spraying 0.3 L/min per m² for 15 minutes; no leakage permitted.
- Load test: applying 1.5× design payload to floor panels; deflection limited to L/200.
- Thermal performance: heat‑flow meter measurement on insulated walls; U‑value must be within 10 % of target.
Frequently Asked Questions
- Can dimensions be customized beyond standard lengths?
- Yes. Length can be adjusted in 0.5 m increments by cutting and welding additional frame sections, subject to structural re‑analysis.
- What information is required before a quotation?
- Required data include intended use (office, accommodation, clinic), climatic zone (temperature range, wind/snow loads), desired interior finish, and any service penetrations (electrical, plumbing, HVAC).
- What materials are available for wall insulation?
- Standard options are polyurethane foam (PUF), polystyrene (EPS), and mineral wool; each offers different thermal conductivity and fire ratings.
- How is quality inspected?
- Inspection includes dimensional verification, weld non‑destructive testing, water tightness, load deflection, and thermal performance as outlined in the quality assurance section.
- What packaging methods are available for export shipment?
- Units are typically wrapped in UV‑stabilized polyethylene film, secured with steel bands, and loaded onto flat‑rack containers; optional crate packaging is available for high‑value finishes.
- How are export shipments protected?
- Corner protectors and edge guards are applied; lashing follows CTU code guidelines to prevent shifting during transit.
- What is the typical production lead time?
- Lead time ranges from 4 to 6 weeks after receipt of approved drawings and deposit, depending on customization level and current factory load.
- How are samples arranged?
- Sample sections (wall panel, floor panel, door assembly) can be shipped via express courier; associated freight costs are borne by the requester.
Contact for Inquiry
To receive a detailed quotation or discuss specific project requirements, please provide your contact information and a brief scope of work.
Request Quote