Buy Homes Built From Shipping Containers
- Cammi House
- 2026-09-22
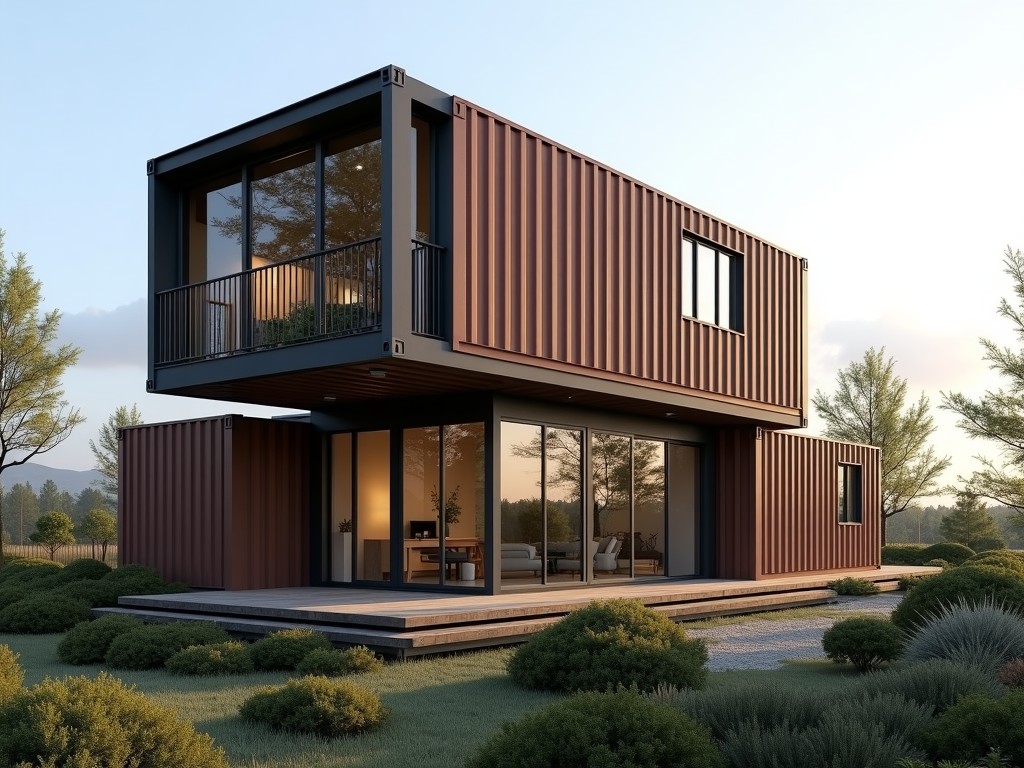
Shipping containers, originally designed for intermodal freight, provide a robust steel envelope that can be repurposed into habitable modules. Their corrugated COR‑TEN steel walls offer a minimum
Buy Homes Built from Shipping Containers
Shipping containers, originally designed for intermodal freight, provide a robust steel envelope that can be repurposed into habitable modules. Their corrugated COR‑TEN steel walls offer a minimum yield strength of approximately 345 MPa, enabling resistance to lateral loads and stacking forces typical in transportation.
What is a shipping container home?
A container home is created by modifying one or more ISO steel containers to include insulation, interior finishes, windows, doors, and building services. The process begins with inspecting the container for corrosion, dents, and structural integrity, followed by cutting openings for fenestration and reinforcing the frame where material is removed.
Technical Specifications
| Parameter | Typical Value |
|---|---|
| Overall Length (ft) | 20 or 40 (standard ISO) |
| Width (ft) | 8 |
| Height (ft) | 8.5 (high cube) or 8 (standard) |
| Structural Steel Grade | COR‑TEN (ASTM A588) or equivalent, min yield 345 MPa |
| Wall Insulation R‑value (per inch) | Typical rigid foam: R‑5 to R‑6; achievable total wall R‑13 to R‑20 depending on thickness |
| Roof Load Capacity (psf) | Designed for 30 psf live load plus 10 psf dead load (uniform) |
| Floor Load Capacity (psf) | Designed for 40 psf live load (office) or 100 psf (light industrial) depending on reinforcement |
| Standard Window Glazing | Double‑low‑E argon filled, U‑factor ≈0.30 BTU/(hr·ft²·°F) |
| Door Type | Steel insulated slab door, optional aluminum storefront or roll‑up |
| Electrical Service | Standard 100 A panel, upgradeable to 200 A or 400 A per module |
Typical Applications
Because the container structure is already certified for stacking and dynamic loads, it serves as a ready‑made structural shell for remote workforce housing where site‑built construction is logistically challenging. The modules can be delivered by truck, positioned on a simple foundation, and made weather‑tight within days.
Disaster relief organizations use container homes as quickly deployable shelters; the steel envelope resists wind uplift and provides a secure envelope that can be retrofitted with insulation and interior partitions to meet temporary housing standards.
In the commercial sector, pop‑up retail, exhibition booths, and modular offices benefit from the container’s transportability; the interior can be finished with retail fixtures, HVAC, and data cabling while the exterior retains the ability to be relocated to a new site after the event.
Customization Options
- Length combinations: 20 ft, 40 ft, or multiple units joined via bolted splice plates to create larger floor plans.
- Layout variations: open‑plan, partitioned bedrooms, bathrooms, kitchenettes, or mezzanine levels accessed via interior stairs.
- Exterior finishes: paint systems, corrosion‑resistant coatings, or cladding panels (fiber cement, metal, wood) for aesthetic or thermal performance.
- Interior finishes: gypsum board, PVC wall panels, or antimicrobial surfaces; flooring options include vinyl composite tile, epoxy coating, or raised access floors.
- MEP integration: pre‑roughed electrical conduit, plumbing lines, HVAC ductwork, and optional renewable energy provisions (solar panel mounts, battery storage).
- Windows and doors: size, placement, glazing performance, and hardware selections tailored to climate zones.
- Foundation systems: concrete piers, screw piles, or gravel pads, selected based on soil bearing capacity and seismic requirements.
Manufacturing and Quality Assurance
Each container undergoes a visual and dimensional inspection to verify compliance with ISO 668 standards and to identify any corrosion that requires treatment. After cleaning, the steel surface is primed with a zinc‑rich primer before any cutting.
Openings for windows and doors are cut using CNC plasma or laser equipment, and the removed sections are reinforced with supplemental C‑channel or box‑section steel to maintain longitudinal strength. Insulation boards are fastened to the interior face with mechanical fasteners and sealed with compatible tape to achieve continuity of the thermal barrier.
Electrical and plumbing rough‑in are installed prior to interior cladding, allowing pressure testing of water lines and continuity checks of circuits. Final finishes are applied, and the completed module is subjected to a water spray test (ASTM E1105) to verify resistance to water ingress at a pressure differential of 15 Pa.
Structural capacity is validated by checking that the modified section modulus meets or exceeds the original container’s design values, ensuring that the module can still withstand the standard stacking load of 192 kN (approximately 43,000 lb) per corner post.
Frequently Asked Questions
- Can the dimensions be customized beyond standard ISO lengths?
- Yes. Containers can be cut and welded to create non‑standard lengths, or multiple units can be joined with structural splice plates to achieve custom floor plans while maintaining load‑path integrity.
- What information is required before a quotation can be issued?
- Typical requirements include the intended use (e.g., residential, office, retail), desired square footage, climate zone (for insulation and HVAC sizing), foundation type, and any specific finish or performance criteria (such as fire rating or acoustic performance).
- Which insulation materials are available?
- Common options are expanded polystyrene (EPS), extruded polystyrene (XPS), polyisocyanurate (polyiso), and mineral wool batts, each offering different R‑values per inch and fire‑resistance characteristics.
- How is quality inspected before shipment?
- Inspection includes dimensional verification, visual examination of welds and coatings, continuity testing of electrical systems, hydrostatic pressure testing of plumbing lines, and a final water‑spray test to confirm envelope integrity.
Get Started
To discuss your project requirements, request a detailed quotation, or obtain a copy of the standard technical datasheet, please contact our engineering team.