B2B 4 Bedroom Container Homes For Sale
- Cammi House
- 2026-09-22
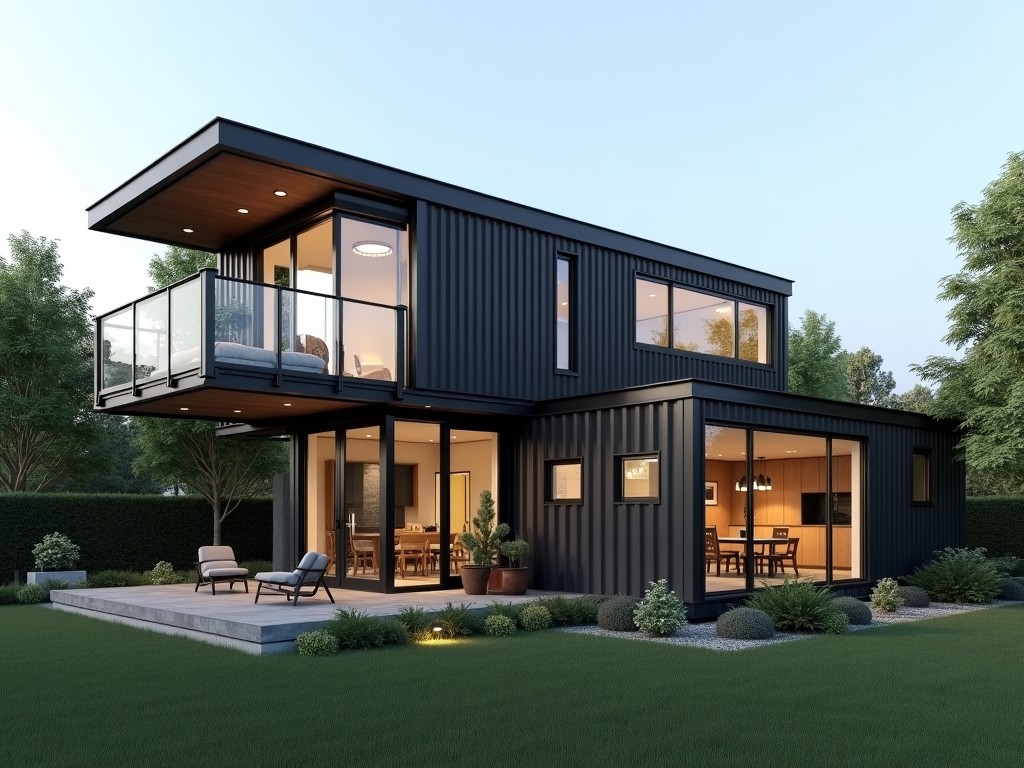
These units are built from ISO‑grade shipping containers, each modified to provide four separate sleeping areas, a shared living space, kitchenette, and bathroom facilities. The design targets
B2B 4 Bedroom Container Homes for Sale
Overview
These units are built from ISO‑grade shipping containers, each modified to provide four separate sleeping areas, a shared living space, kitchenette, and bathroom facilities. The design targets medium‑scale workforce lodging, remote site offices, and disaster‑relief housing where rapid deployment and re‑usability are critical.
Structural Design and Dimensions
The standard configuration uses two 40‑ft high‑cube containers placed side‑by‑side, joined by a structural steel frame that creates a clear span of 6.1 m interior width. Floor‑to‑ceiling height measures 2.9 m after insulation and interior finish, providing adequate headroom for standard furniture.
| Parameter | Typical Value |
|---|---|
| Overall Length (outside) | 12.2 m (40 ft) |
| Overall Width (outside) | 6.1 m (2 × 2.44 m containers) |
| Overall Height (outside) | 2.9 m (9.6 ft) |
| Usable Floor Area | ≈ 70 m² |
| Maximum Stack Load | 8 containers (when fitted with corner posts) |
All load‑bearing connections use certified ASTM A36 steel plates and bolted joints, allowing disassembly for transport or reconfiguration without compromising structural integrity.
Material Specification
- Corrugated steel walls: 2 mm thickness, Corten‑type coating for corrosion resistance.
- Floor system: 1.5 mm steel decking with plywood overlay, sealed with epoxy coating.
- Thermal insulation: 100 mm polyisocyanurate panels (R‑value ≈ 5.5 m²·K/W) installed between interior and exterior steel.
- Interior finishes: low‑VOC gypsum board walls, PVC‑free vinyl flooring, and aluminum‑frame windows with double glazing.
- Roof: corrugated steel panel with standing seam, coated with reflective paint to reduce solar gain.
Material selection follows ISO 1496‑1 for container specifications and incorporates additional layers to meet local building codes for habitability.
Customization Options
Buyers can adjust layout, services, and finishes to suit specific project requirements while maintaining the core container structure.
- Number of bedrooms: configurable from 2 to 6 by altering partition walls.
- Bathroom fixtures: standard shower‑toilet combo or optional separate wet room.
- Kitchenette: base cabinets, countertop, sink, and optional electric range or induction cooktop.
- HVAC: wall‑mounted mini‑split units, ducted air‑source heat pumps, or passive ventilation packages.
- Power: pre‑wired for 3‑phase 400 V input, with optional solar panel mounting kits and battery storage.
- Exterior cladding: optional timber panels, fiber‑cement boards, or perforated metal screens for aesthetic or shading purposes.
All customizations are engineered to preserve the container’s ISO corner fittings, ensuring compatibility with standard lifting equipment and transport modalities.
Applications in Industrial and Commercial Projects
These four‑bedroom units are frequently deployed as on‑site accommodation for construction crews, mining camps, and oil‑field operations where permanent housing is impractical.
Because each module can be relocated by standard container cranes, they support phased project schedules—initial units provide early‑stage lodging, later units can be re‑positioned as work fronts move.
In disaster‑relief scenarios, the rapid‑install nature (typically < 48 hours from delivery to occupancy) allows authorities to establish temporary shelters that meet sanitation and safety standards.
Commercial developers also use them as pop‑up retail hubs or training centers, benefiting from the modular aesthetic and the ability to stack or cluster units for larger floor plates.
Quality Control and Manufacturing Process
Production begins with a visual and dimensional inspection of each incoming container to verify ISO corner casting integrity and absence of severe rust or deformation.
Subsequent steps include cutting openings for doors and windows using CNC plasma cutters, followed by deburring and edge‑sealing to maintain corrosion protection.
Insulation panels are fitted with mechanical fasteners and sealed with polyurethane foam to eliminate thermal bridging; a third‑party infrared scan confirms uniform coverage.
Electrical and plumbing rough‑ins are performed according to IEC 60364 and local potable water codes, with pressure testing and continuity checks before final cladding.
Final inspection comprises a functional walk‑through, verification of door operation, window sealing, and HVAC performance; a checklist is signed off and stored with each unit’s documentation.
Frequently Asked Questions
Can dimensions be customized beyond the standard 40 ft layout?
Yes. Length can be adjusted by adding or removing 20 ft or 40 ft sections; width changes require additional steel framing and are evaluated case‑by‑case.
What information is required before a quotation is issued?
Project location, intended use, required utilities (power, water, sewage), desired finish level, and any specific code compliance needs.
What materials are available for interior wall finishes?
Standard gypsum board, moisture‑resistant board, PVC‑free vinyl panels, or optional pre‑finished metal liners.
How is quality inspected before shipment?
Each unit undergoes a 30‑point checklist covering structural welds, insulation continuity, electrical safety, and water tightness; a test report accompanies the delivery.
What packaging methods are available for export shipments?
Units are secured on flat‑rack containers with twist‑locks and corner brackets; optional weather‑proof shrink wrap is available for long‑sea transit.
Get a Quote
To receive a detailed proposal tailored to your site conditions and schedule, please provide the project specifics via the link below.
Contact Us for Quotation